English

Klara 15

Friggebod i fjällen Friggebod i fjällen

Klara 15

Classical

Klara 15

Klara 15

Classical


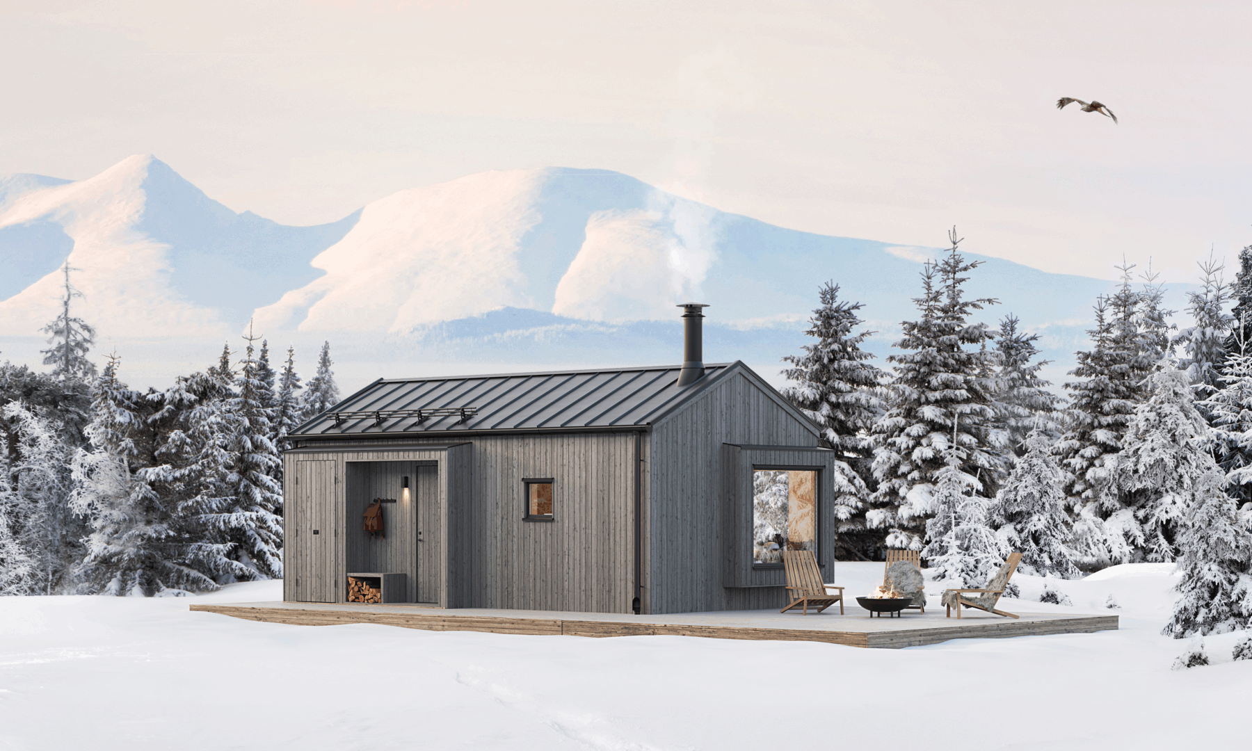
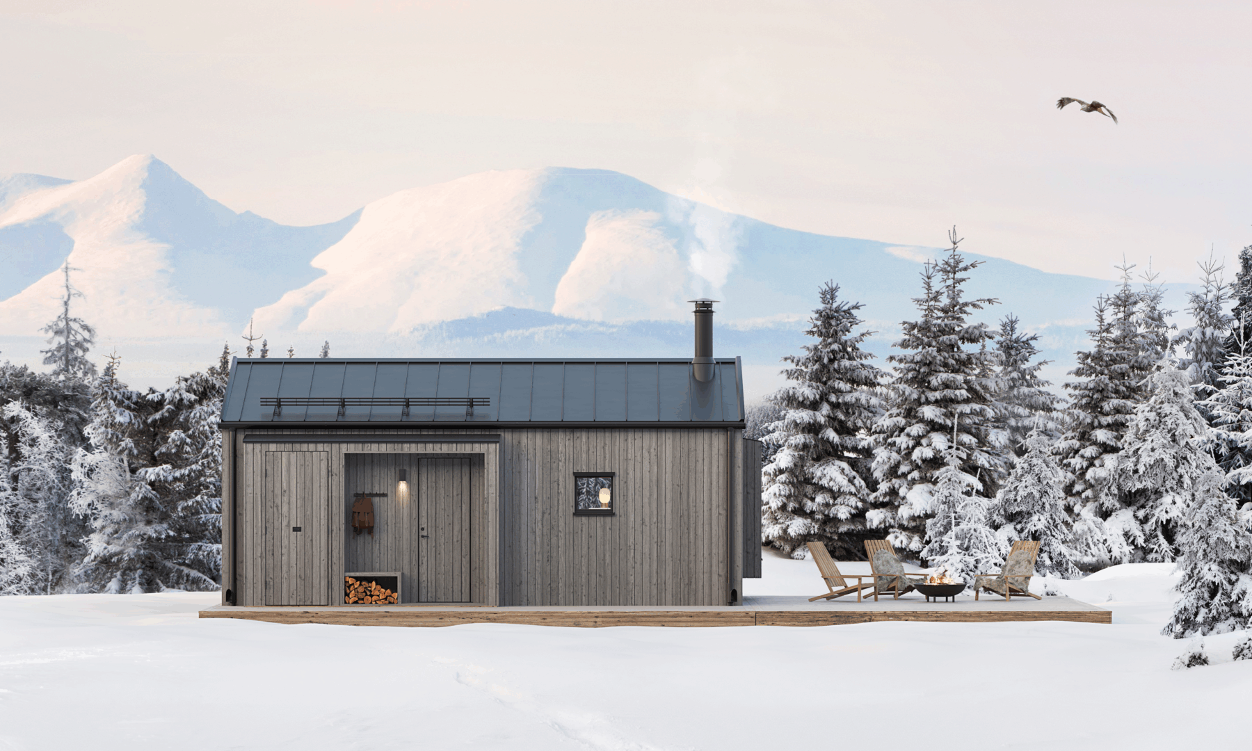
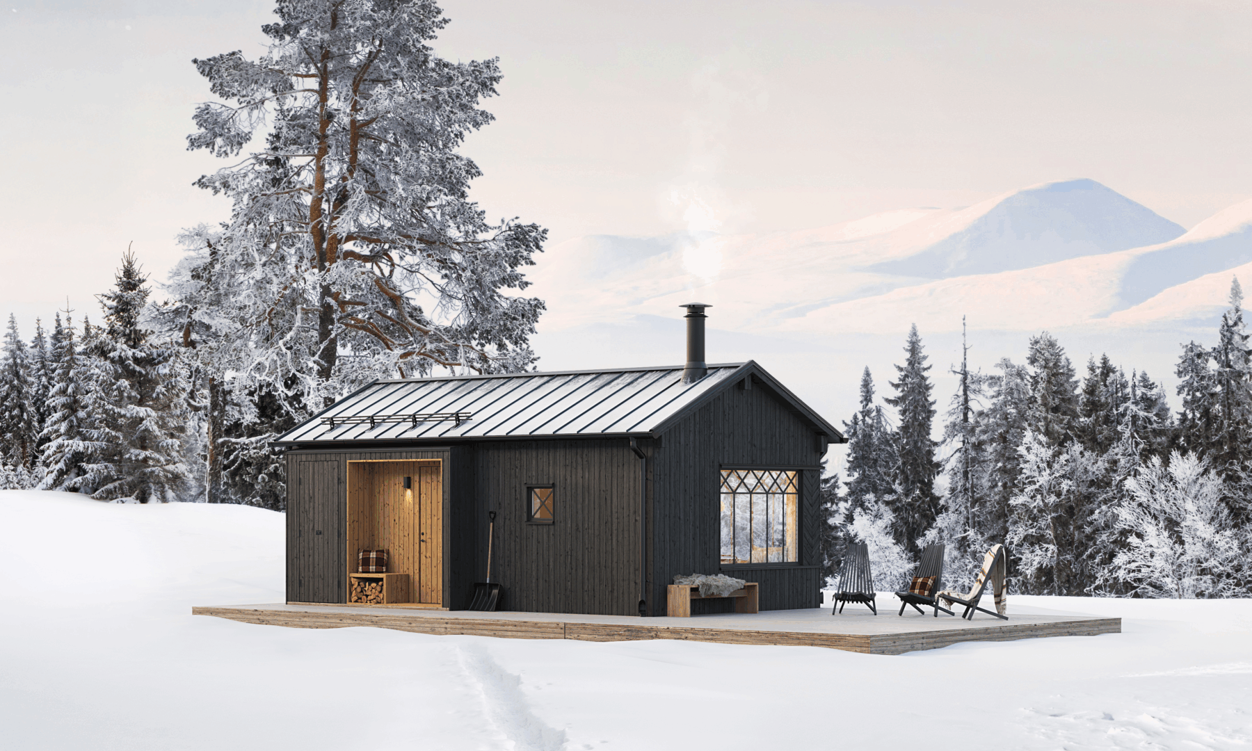
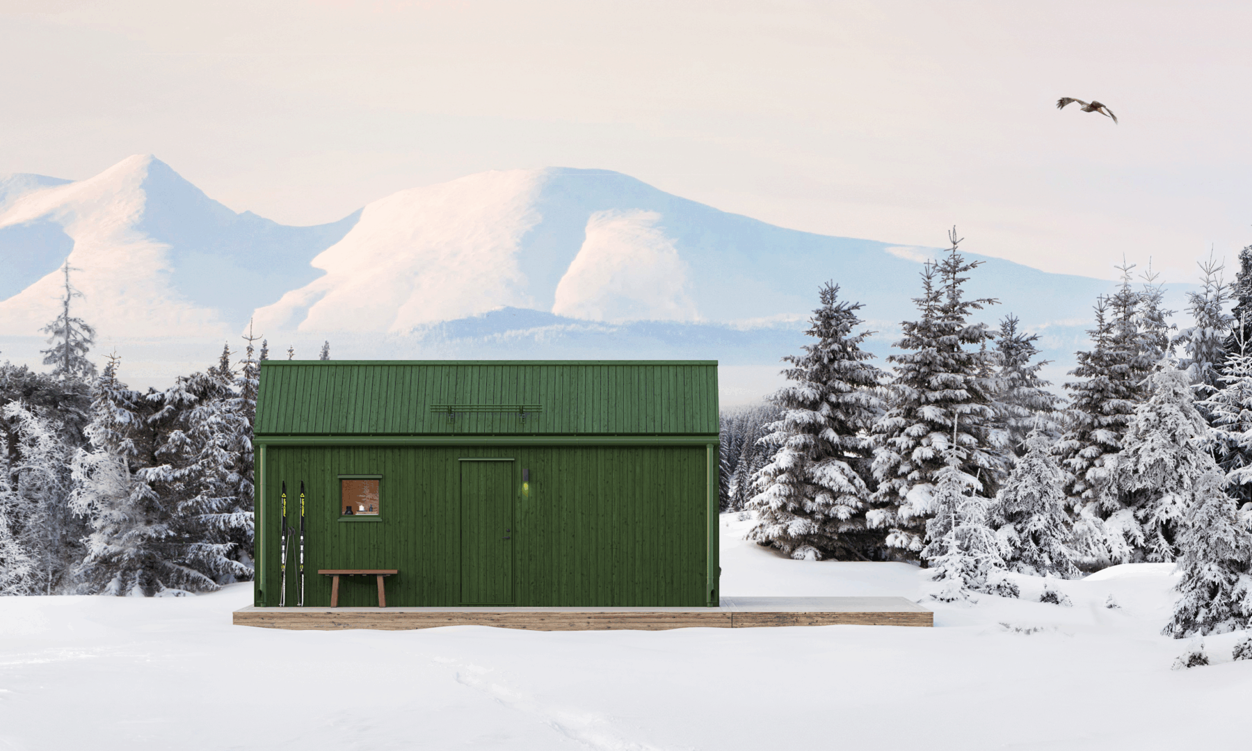
Classic cabin for the mountains

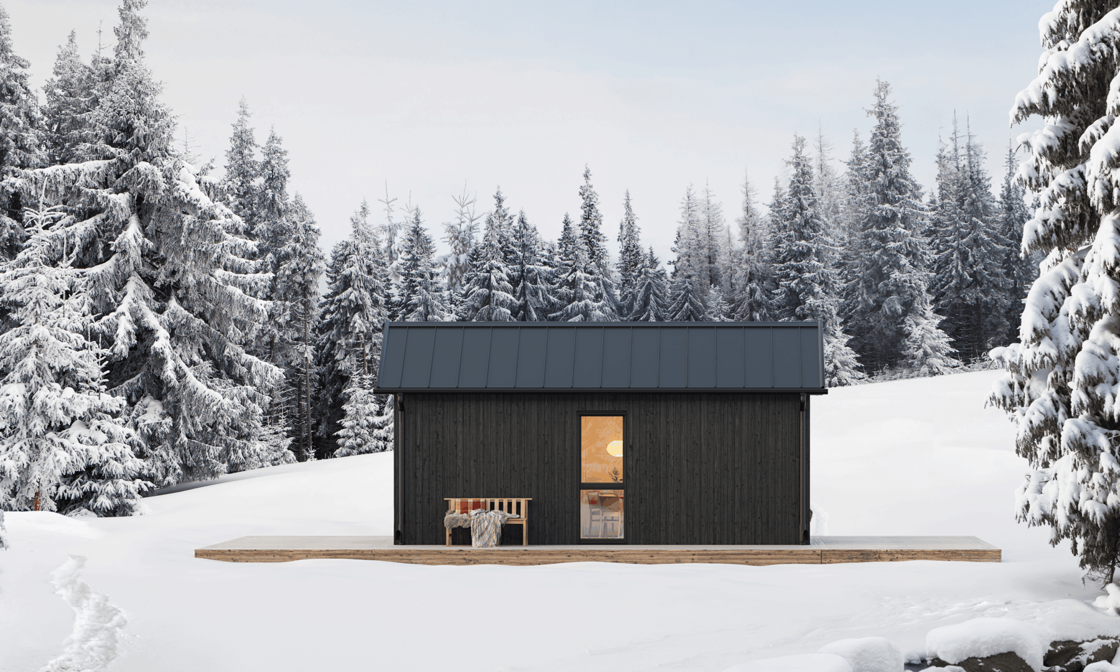
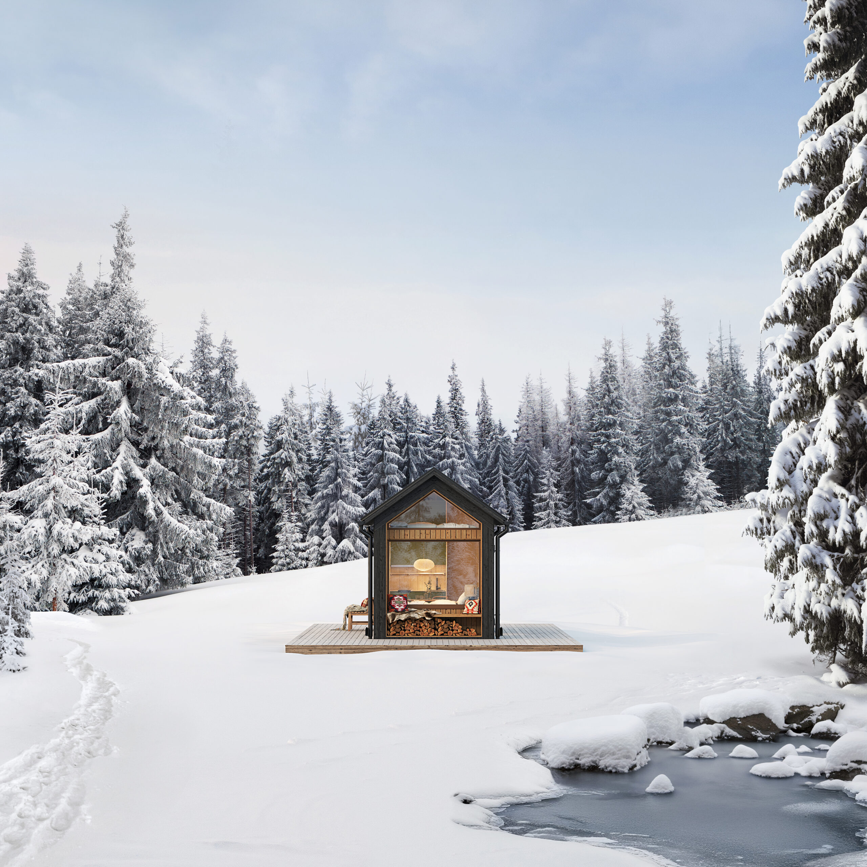
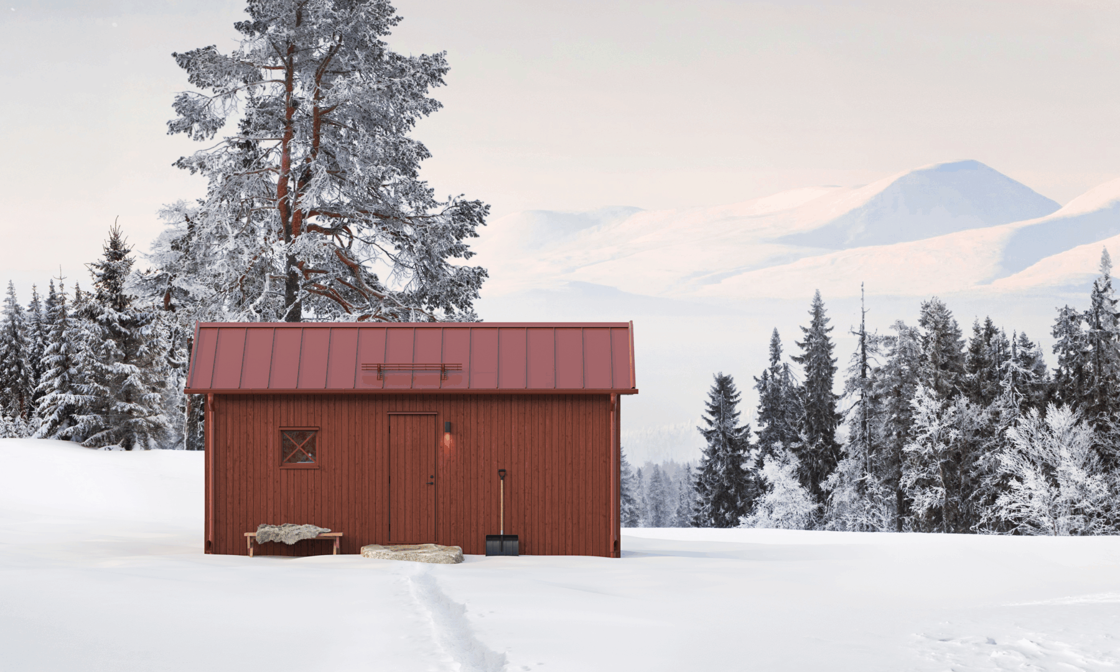
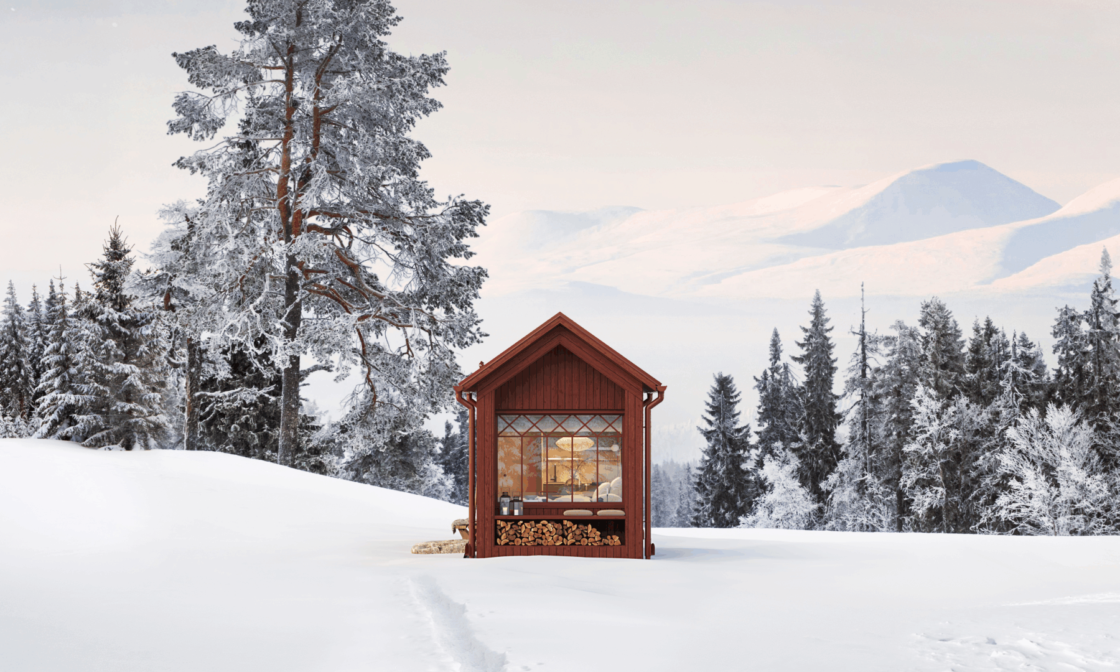
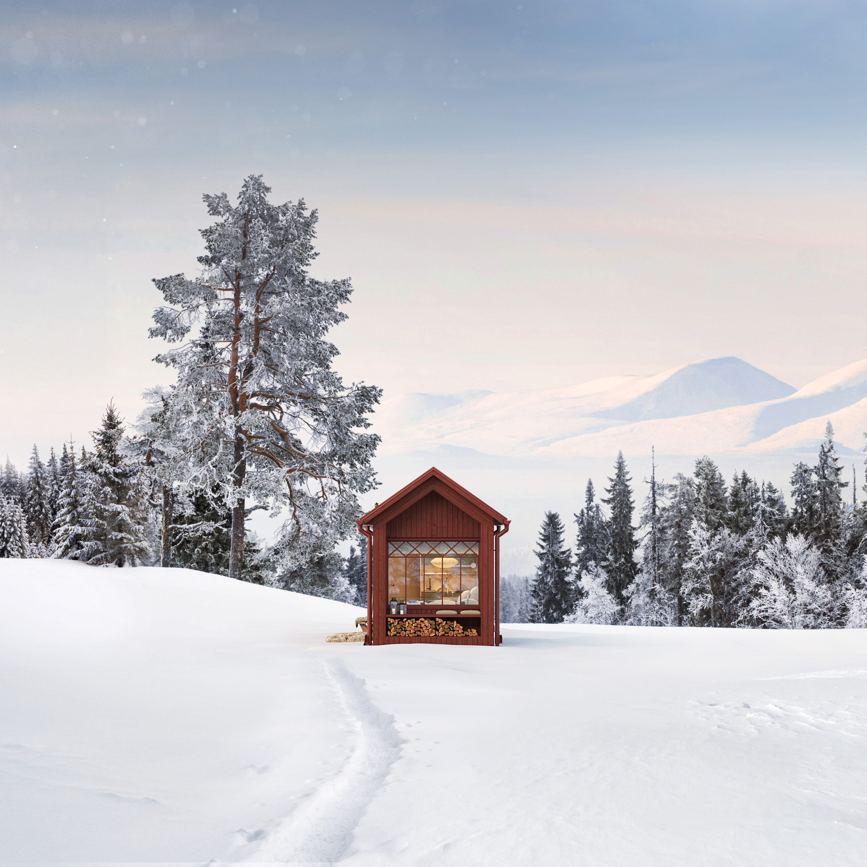
Klara 15 in classic design is an architect-designed complementary house with roots in Nordic building tradition.

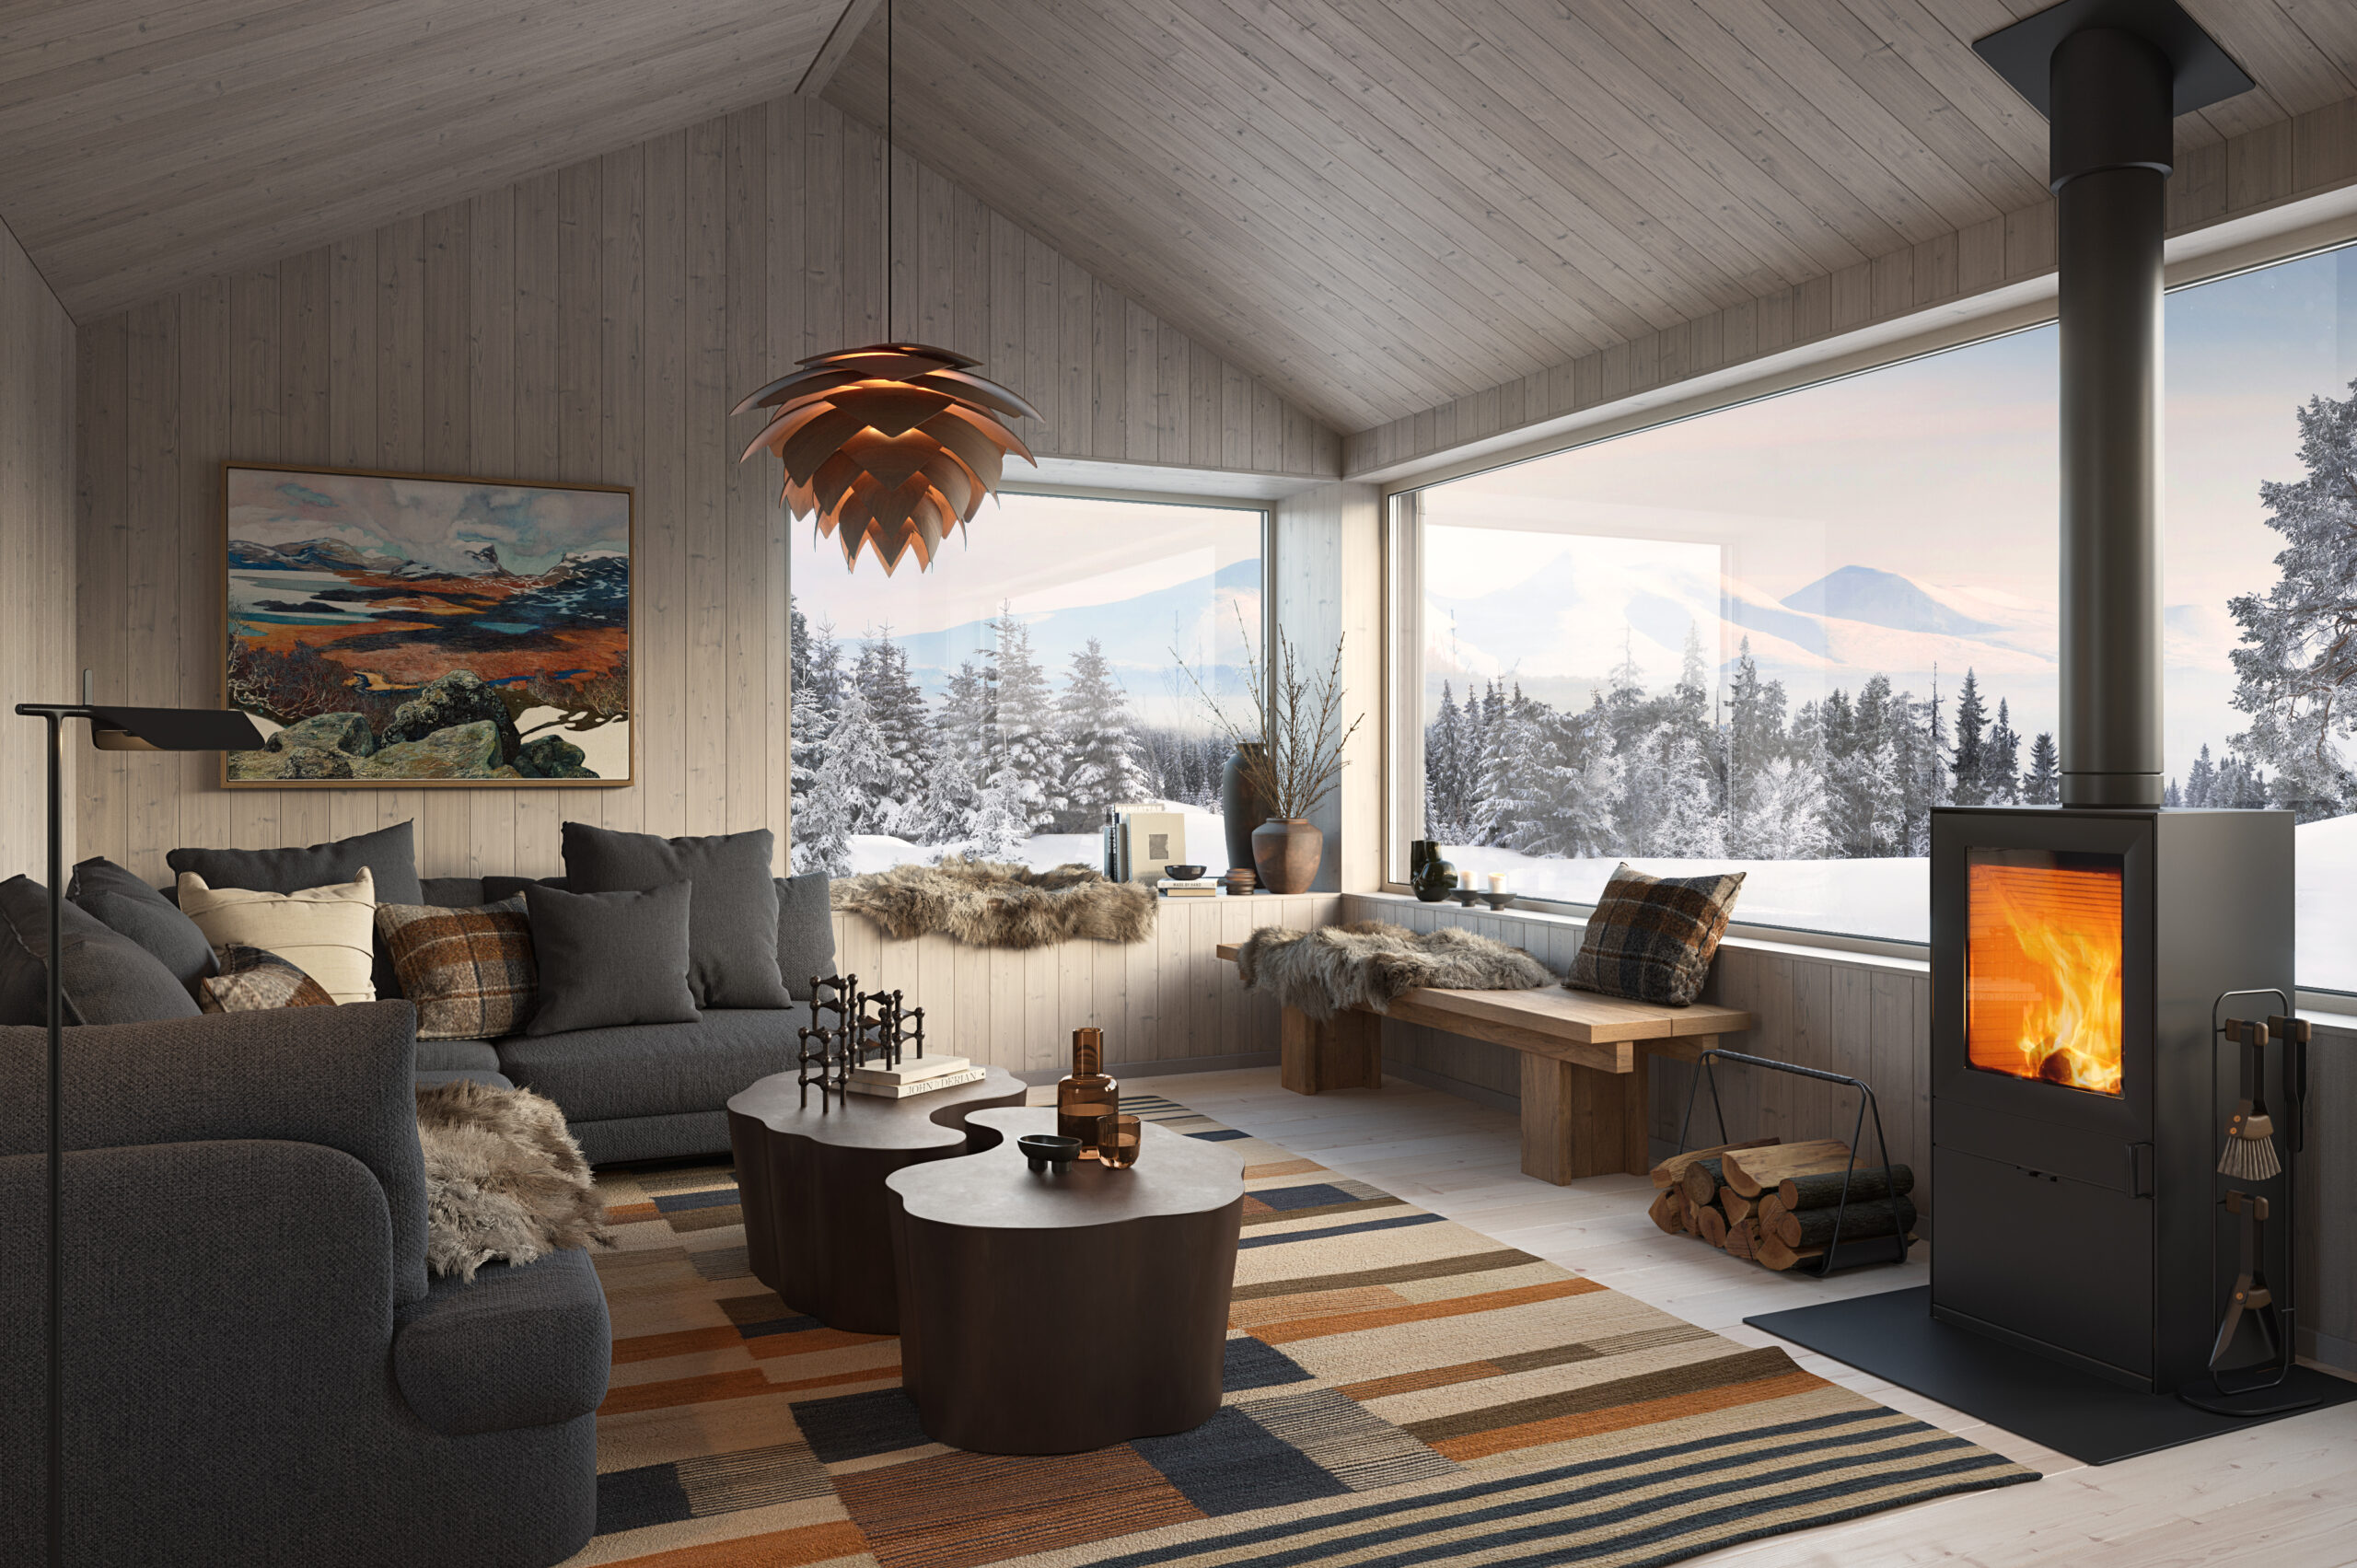
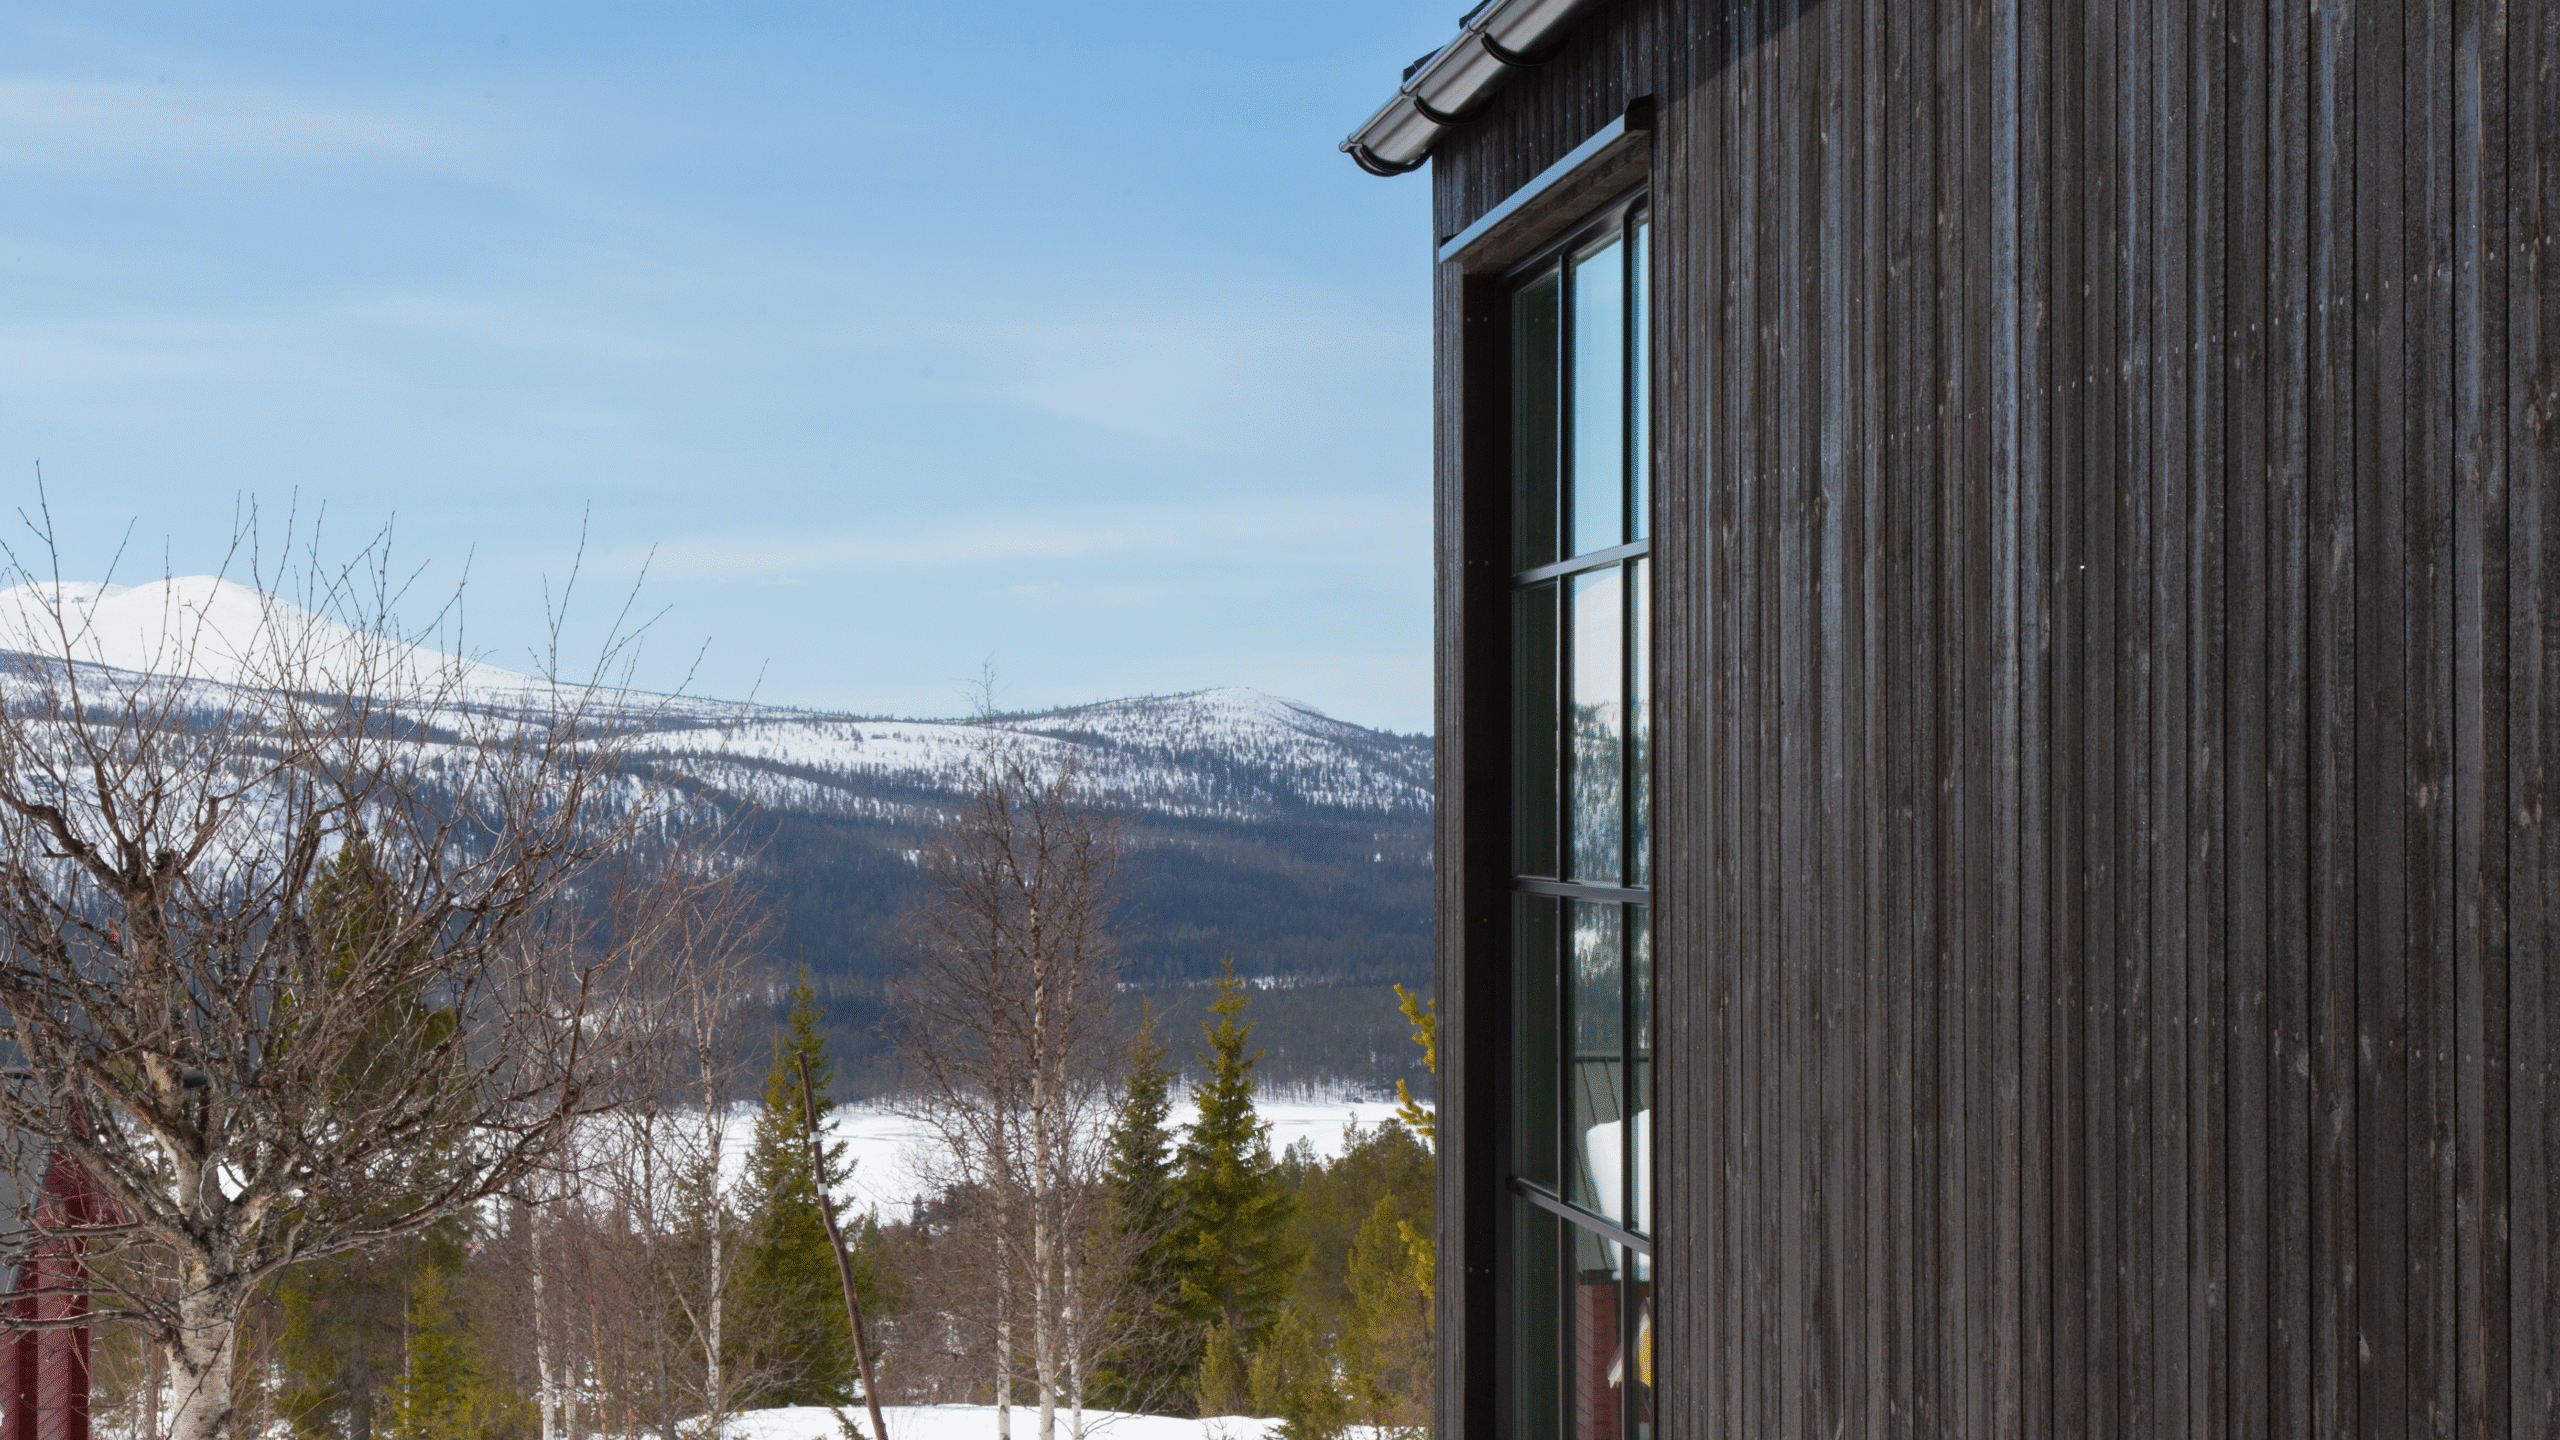
Gable roofs with roof overhangs and windows with transoms give the house a warm and distinct character. The expression is rooted in the building culture of the mountains and maintains the same quality of materials and workmanship as the larger houses.

Klara 15 can be built without a building permit, both inside and outside the zoning plan, according to current rules.


Contact us today

Floor plan

  • Guest house
  • Sauna house with relaxation

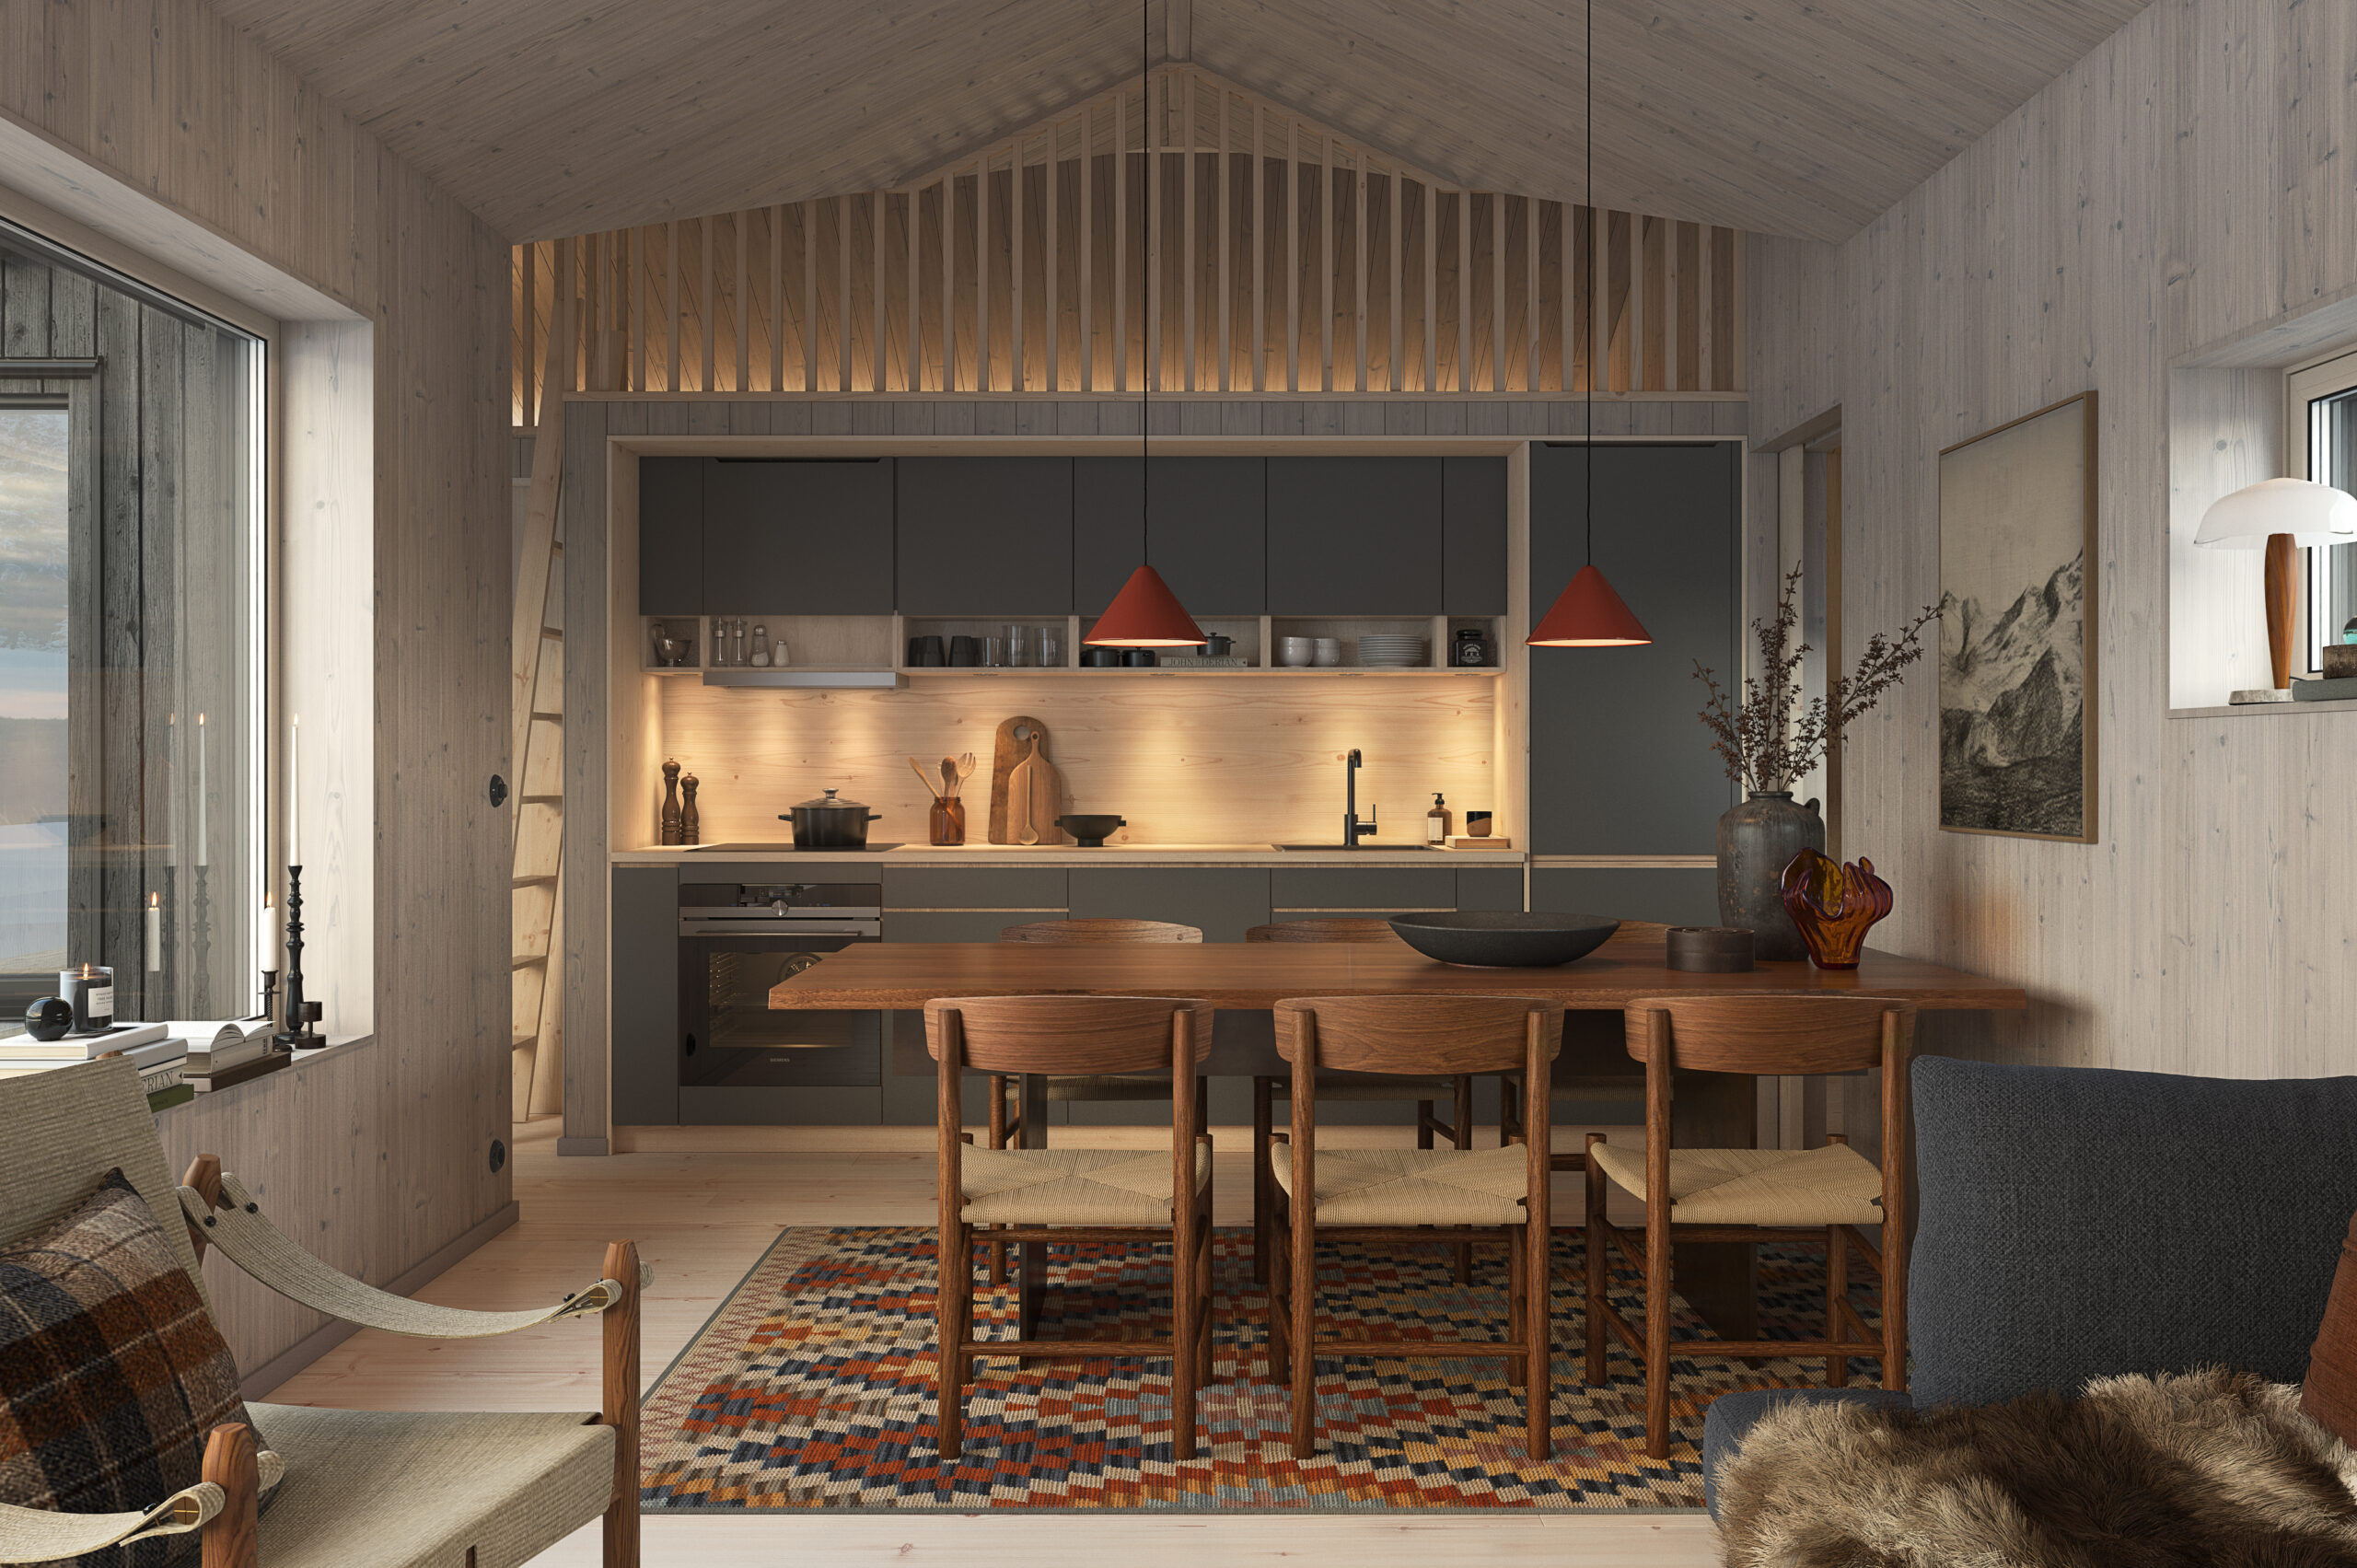
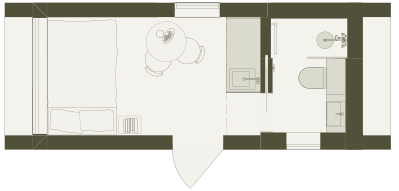
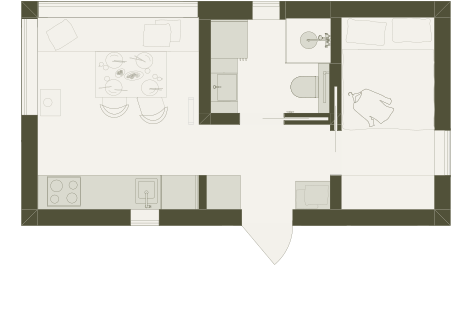
The floor plan includes a living room with kitchenette and dining area and a sleeping loft with space for two people. In front of the window there is space for a built-in family bed with storage.

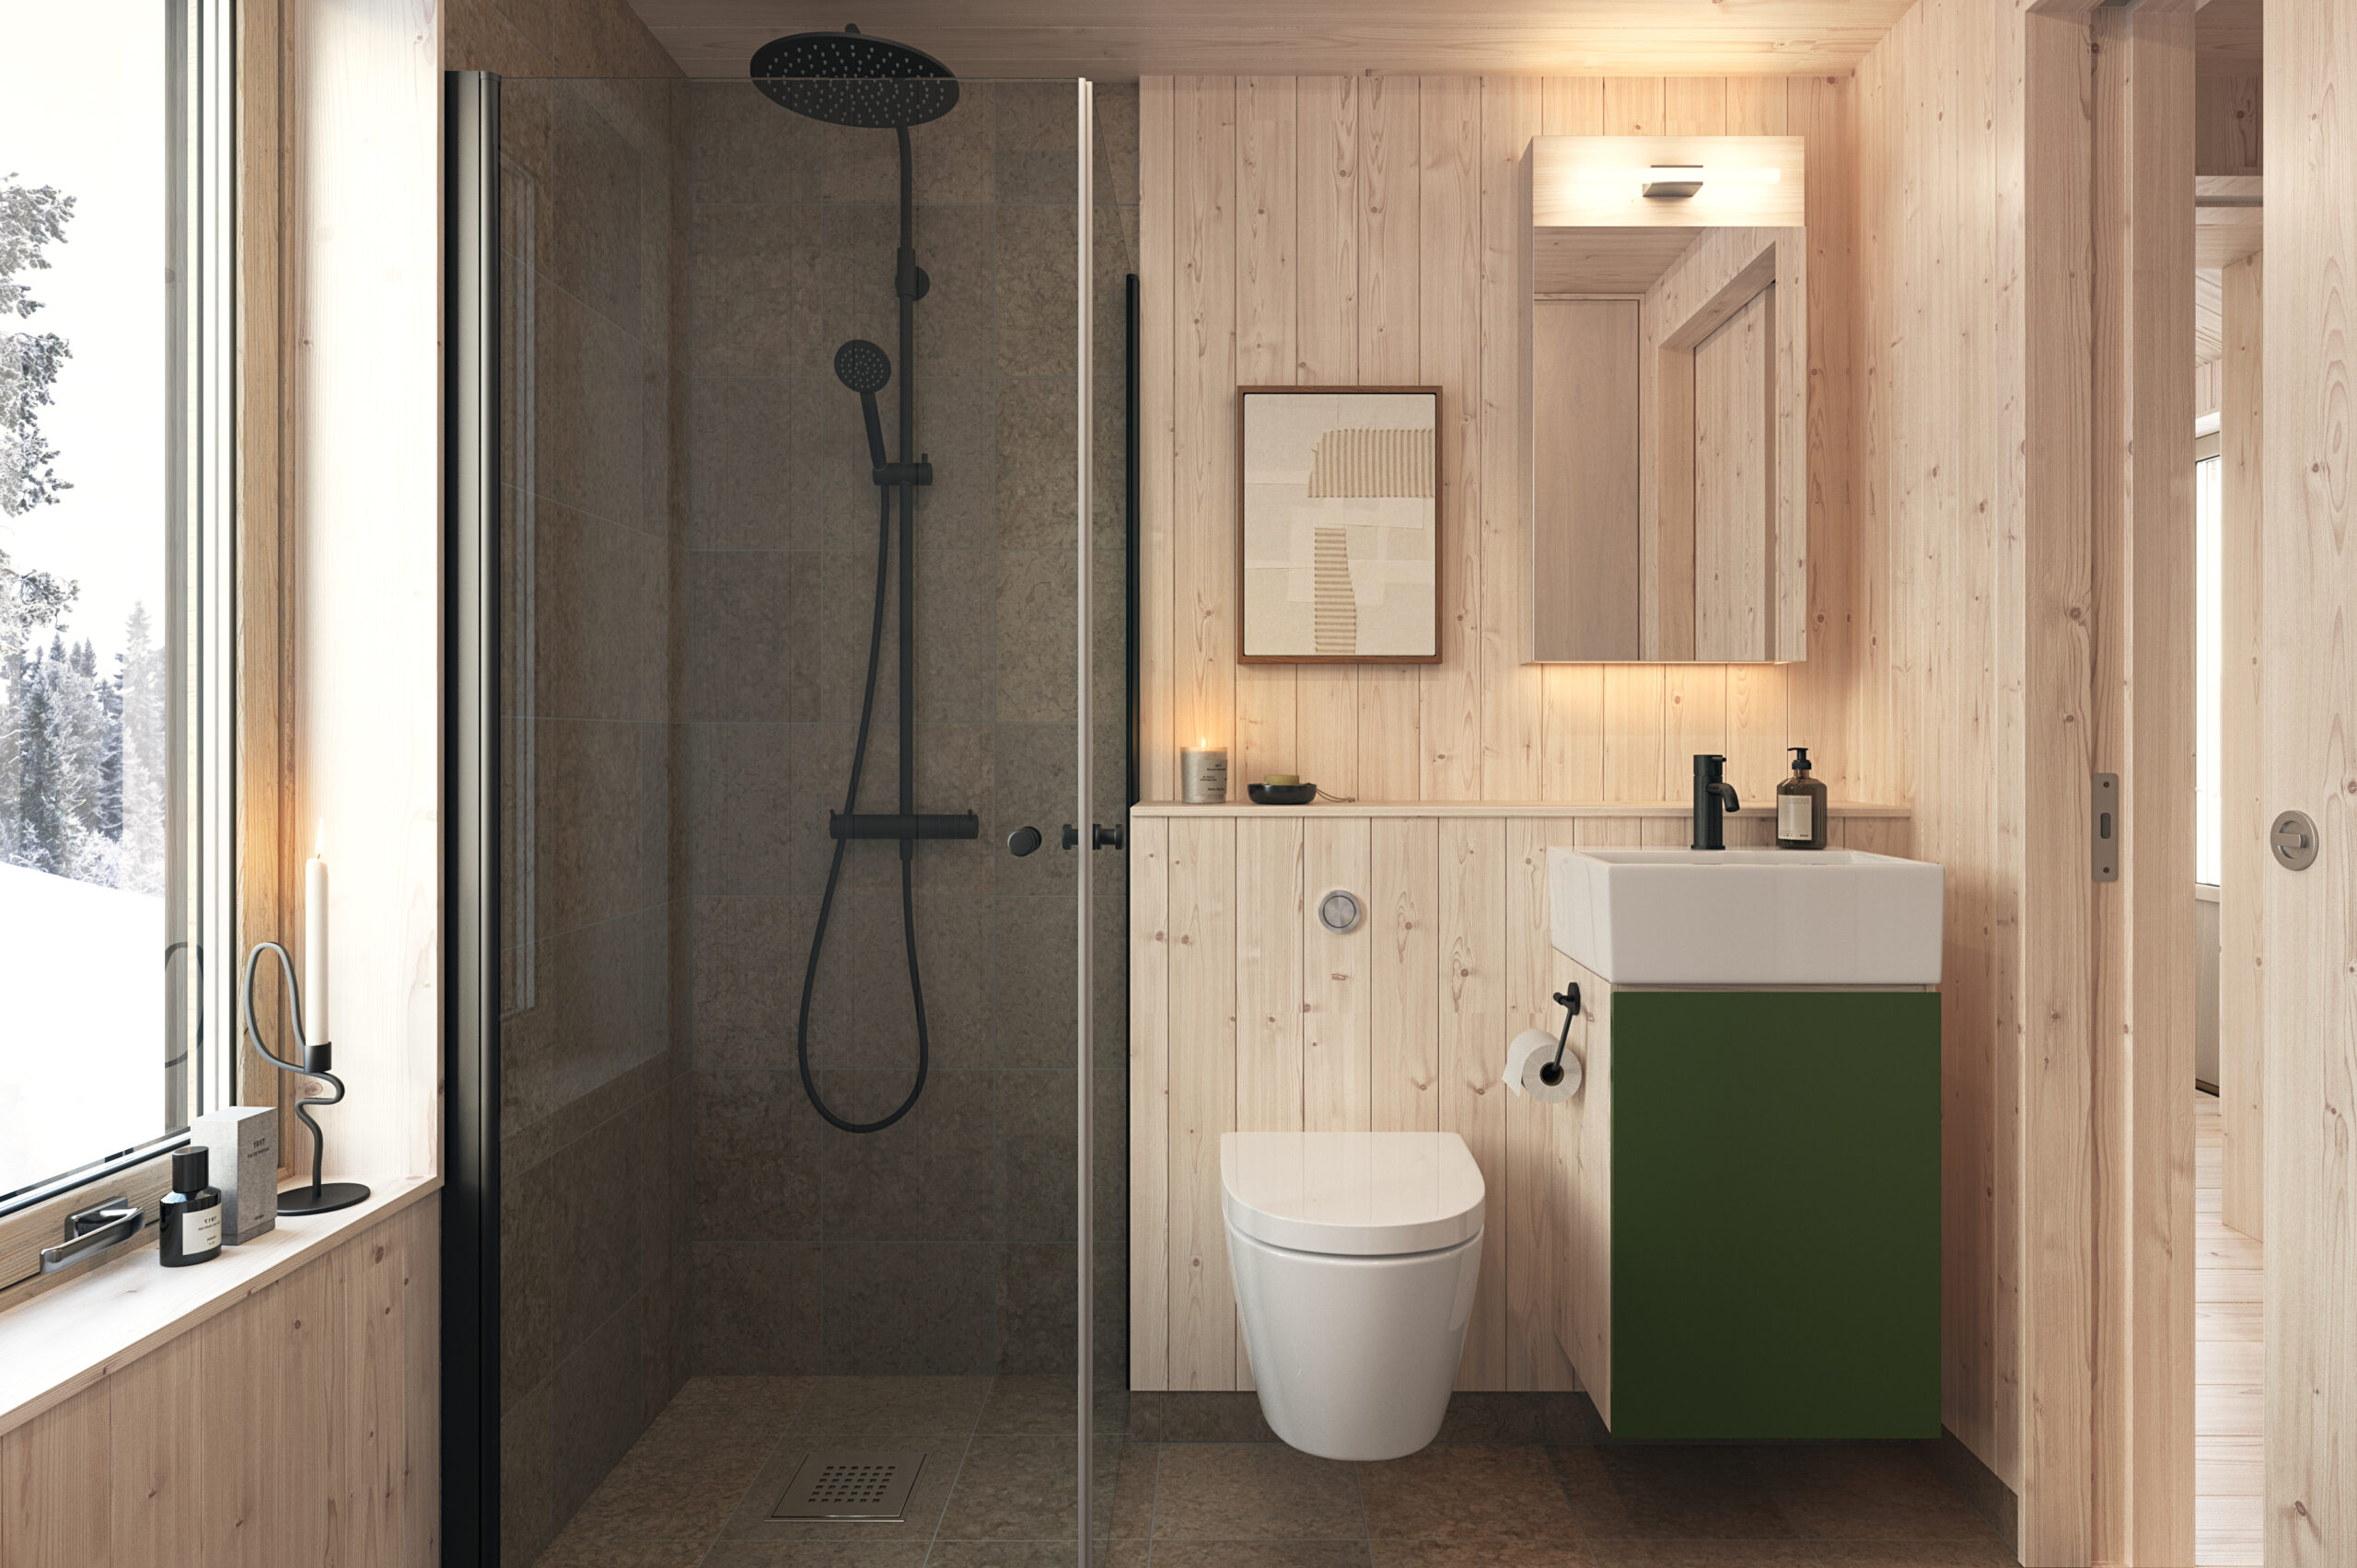
The fully equipped bathroom makes the house complete despite the limited space.


Download floor plan

The layout includes a sauna with panoramic views, a separate shower and a separate relaxation area.

A compact building that creates its own zone for recovery alongside the main house.

Download floor plan
Planlösning friggebod 15 kvm
Planlösning Bastuhus 15 kvm

The floor plan includes a living room with kitchenette and dining area and a sleeping loft with space for two people. In front of the window there is space for a built-in family bed with storage.

The fully equipped bathroom makes the house complete despite the limited space.


Download floor plan

The layout includes a sauna with panoramic views, a separate shower and a separate relaxation area.

A compact building that creates its own zone for recovery alongside the main house.

Download floor plan

Interior styles

  • Snow
  • Lichen
  • Forest

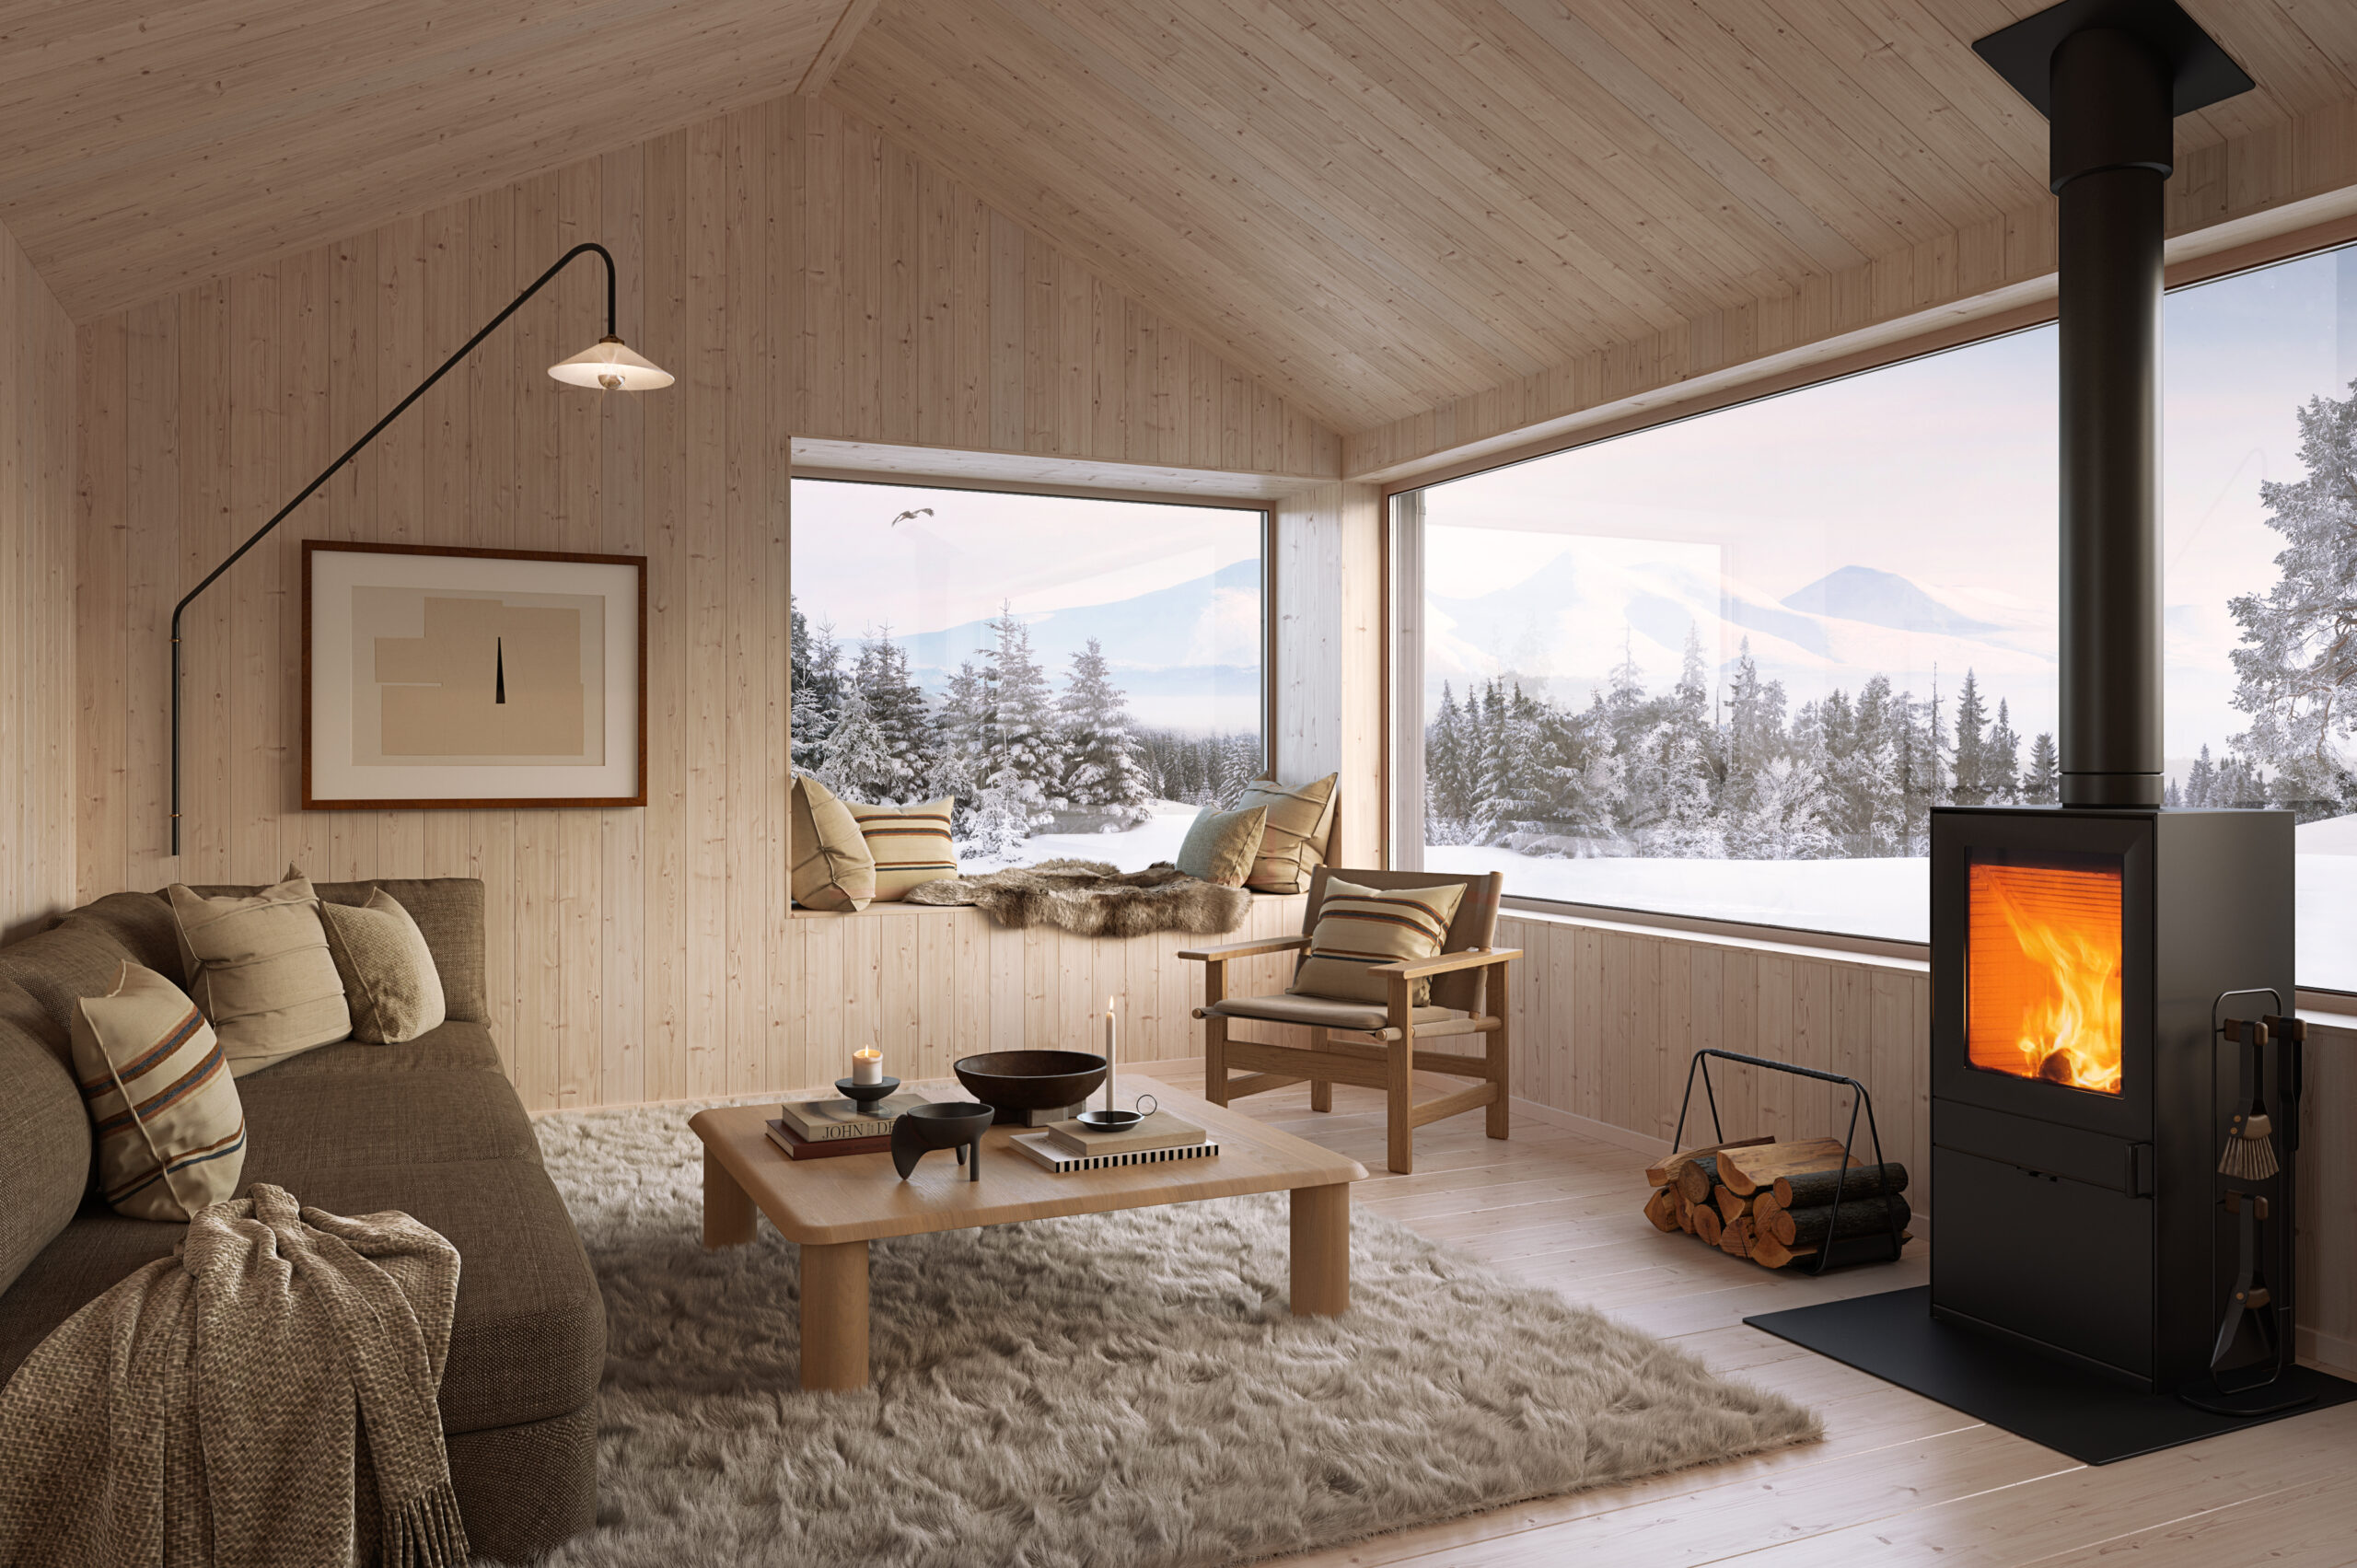
Walls and ceilings have a solid fine-sawn wood panel in matt white. The floor is made of solid brushed pine treated with white pigmented hardwax oil. The kitchen is carpentered in solid wood with white pigmented matte lacquer and doors and drawer fronts in light gray. Windows and doors inside are made of wood treated with transparent white pigmented matt lacquer. In the bathroom, light wood and warm gray granite ceramics meet.

The walls and ceilings have solid wood paneling in gray. On the floor is a massive planed granite slab treated with white pigmented hardwax oil. The kitchen is carpentered in solid wood with white pigmented matt lacquer and doors and drawer fronts in anthracite gray. Windows and doors inside are made of wood treated with transparent white pigmented matt lacquer. In the bathroom, grayed wood paneling and dark gray granite ceramics meet.

Walls and ceilings have a solid planed spruce panel treated with white pigmented hardwax oil. On the floor is a solid planed spruce clay treated with white pigmented hardwax oil. Carpentry-built kitchen in solid wood treated with white pigmented matt lacquer and doors and drawer fronts in a green color. Windows and doors inside are made of wood treated with transparent white pigmented matte lacquer. In the bathroom, light wood and granite ceramics meet.

Optional Features

  • Entrance

Entrance

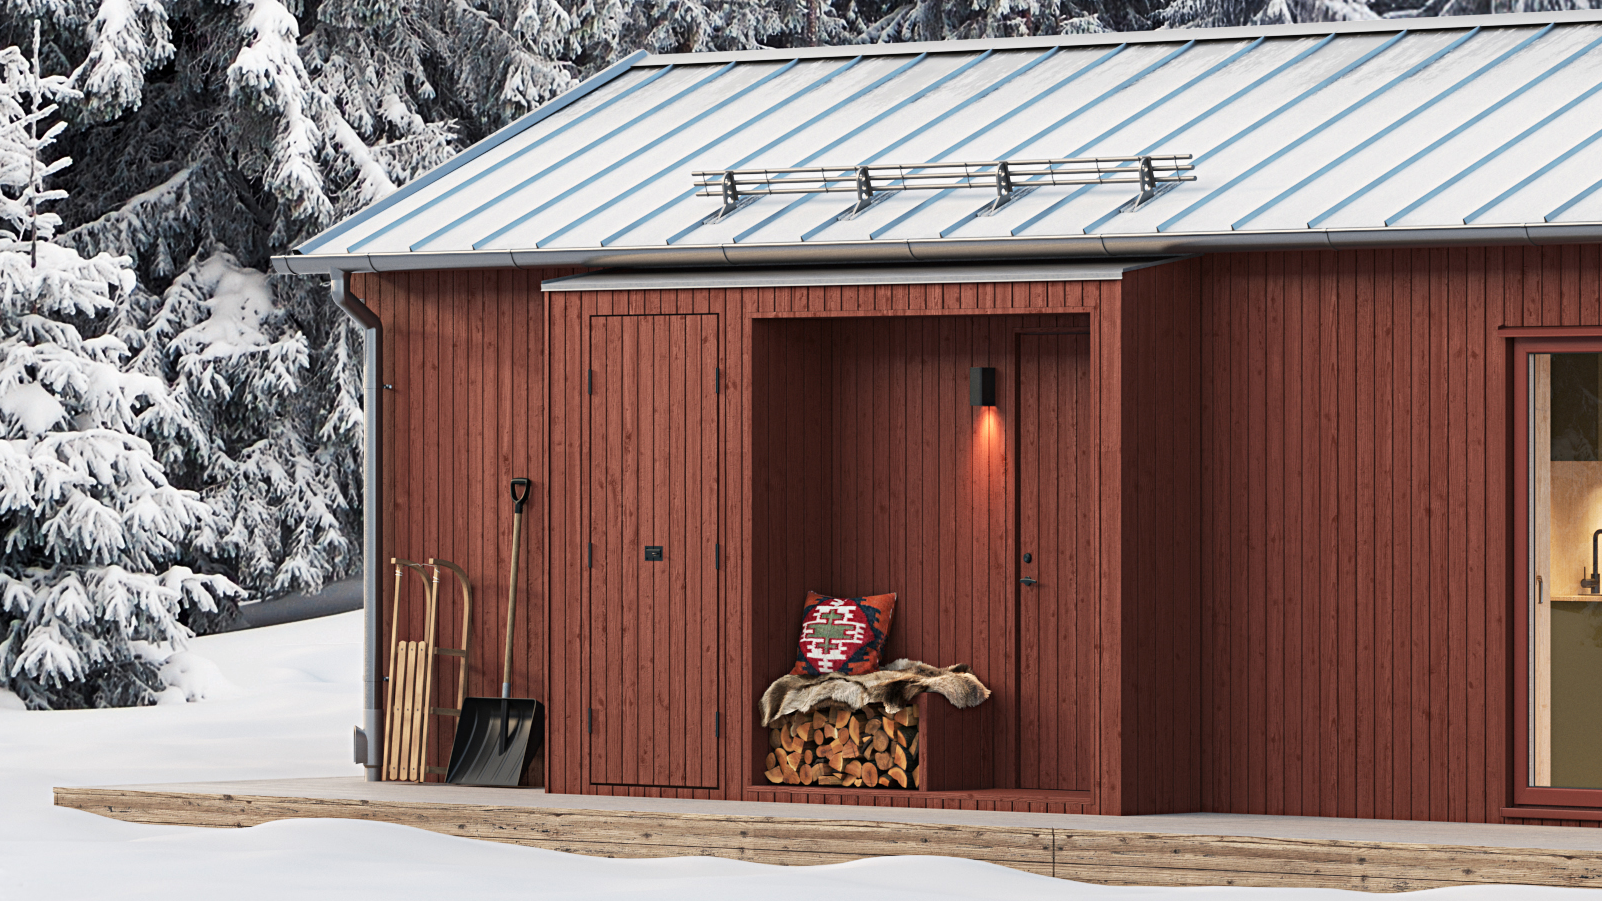
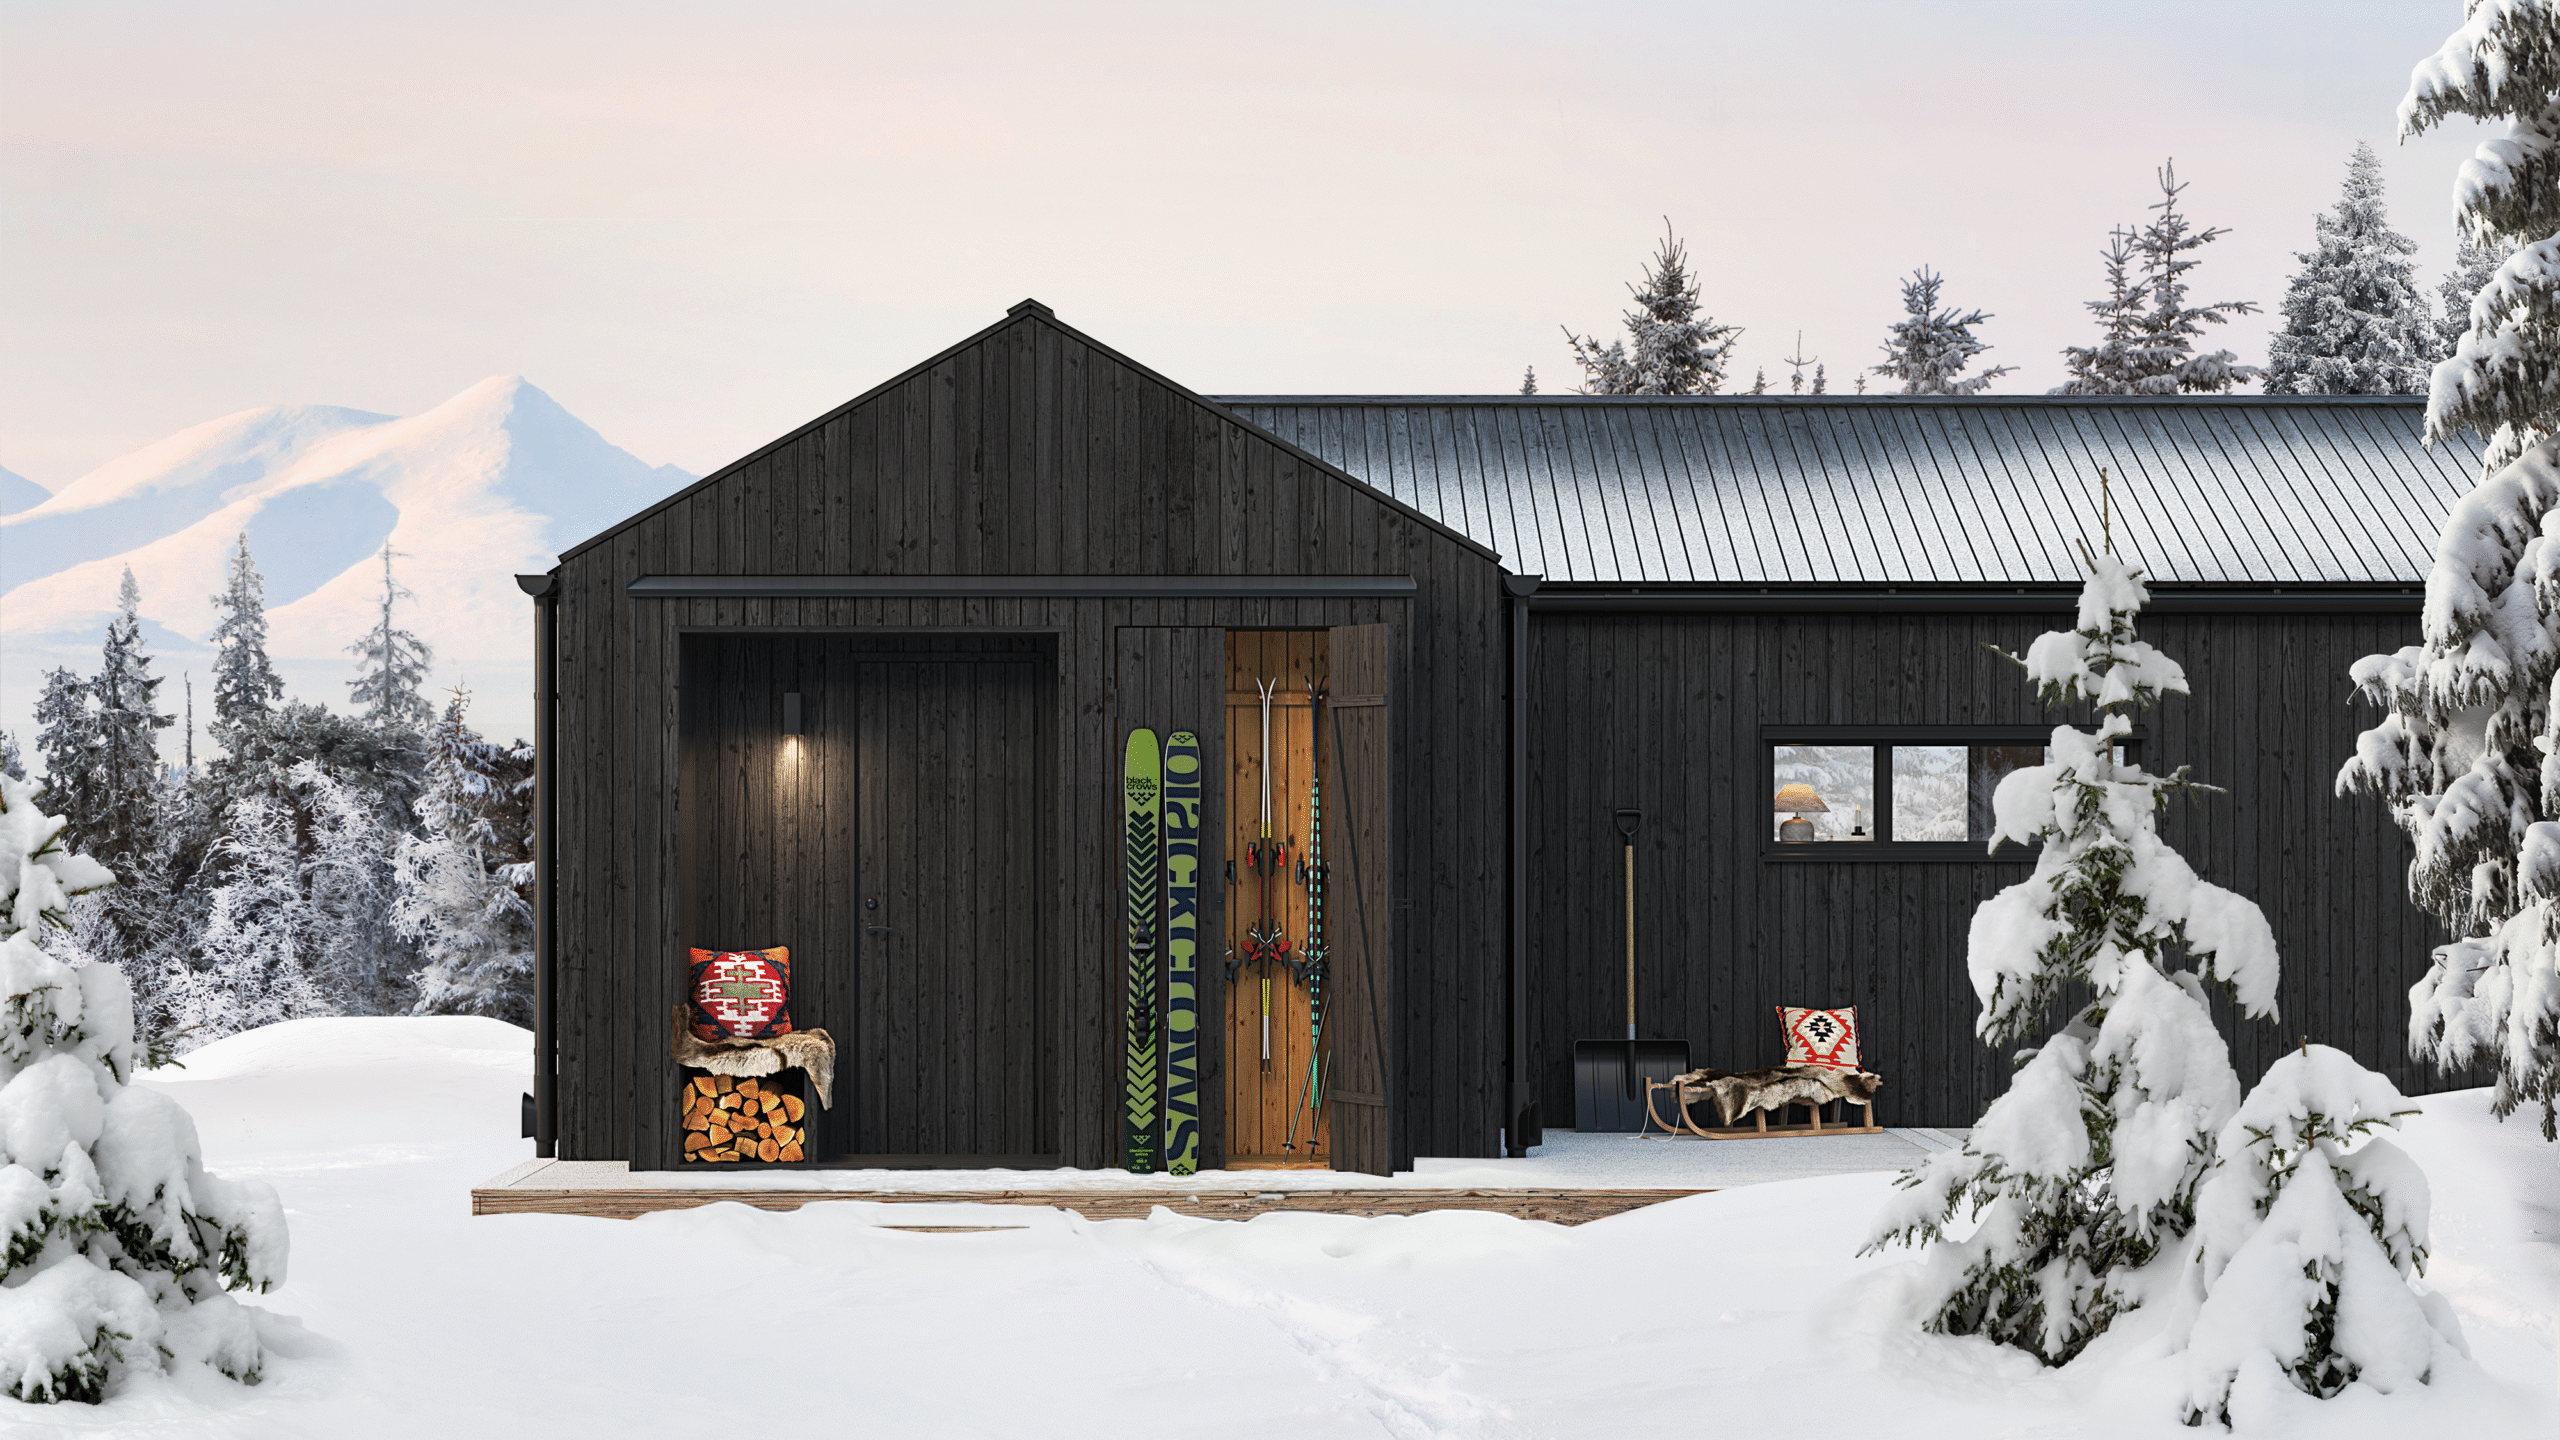
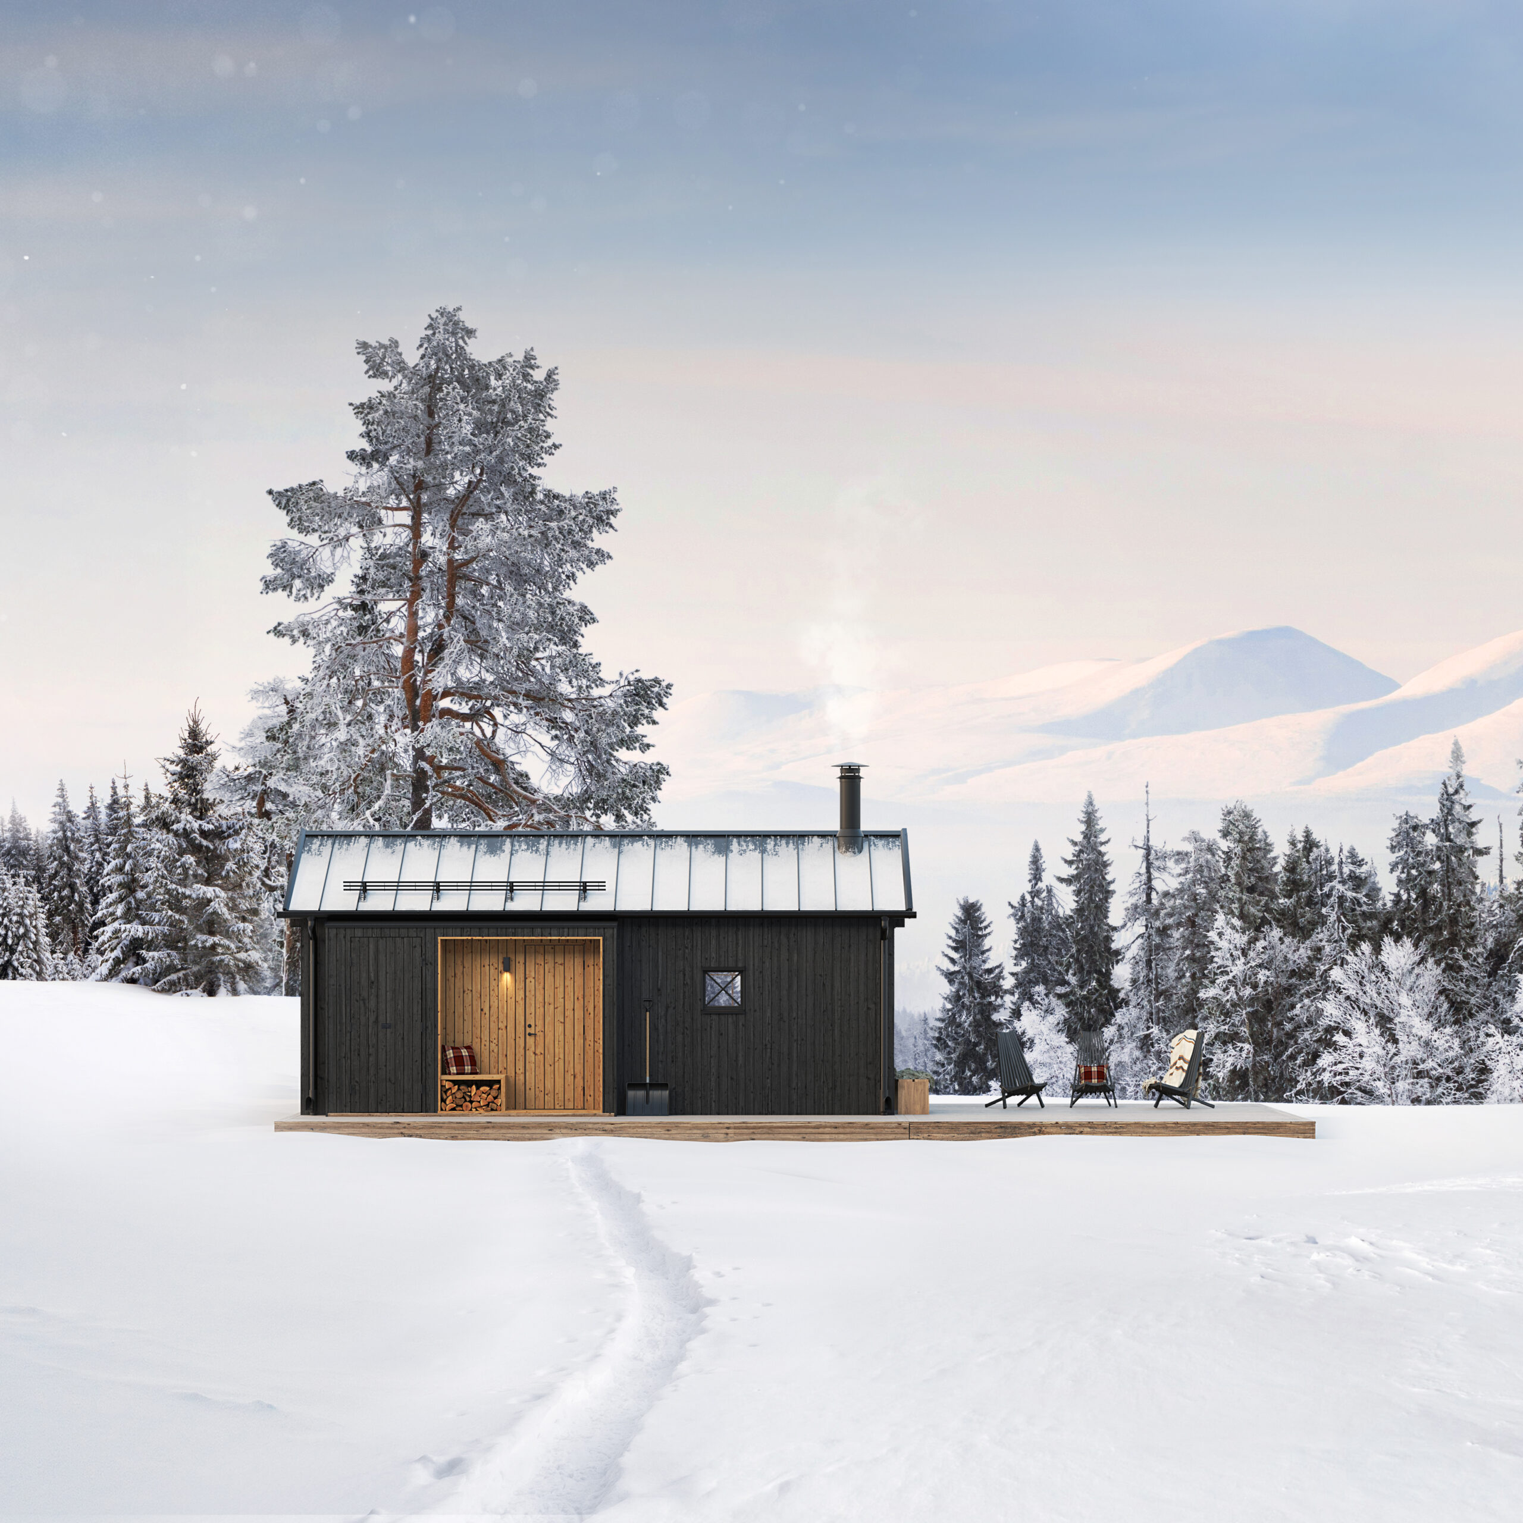
An entrance extension creates a sheltered arrival and a refined transition between outdoors and indoors. A built-in bench and integrated storage make it easy to remove and put on outerwear and boots.

The external storage section accommodates skis, firewood, and equipment in direct connection to the house—organized and easily accessible. The addition follows the house’s proportions and materials and is designed as a natural part of the architecture.

Safety all the way


Even a small complementary house requires experience in both construction and implementation. With Klara Fjällhus, the project is kept together from first contact to finished building.

Behind Klara Fjällhus is Sommarnöjen’s organization with its own house factory and experienced project managers. This provides clarity in responsibility and security in delivery – regardless of the size of the house.

Klara 15 is designed for the mountain climate and is built under controlled conditions. You have one responsible party throughout the project and the option of a turnkey contract with a fixed price, for predictability in both time and finances.

Price

Choose from four convenient ways to engage our services. Climate shells are suitable for those who want to build the interior of the house on their own. A turnkey house is an economical way to get a finished house. With Total Responsibility, you don’t have to do anything yourself. And with Total Responsibility Fixed Price, you know the total cost of the entire project before you start.

Climate Shell Price upon request

If you desire a beautiful house but are willing to take responsibility for the interior and groundwork yourself, the Climate Shell is an economical option.

See what's included

Turnkey house SEK 1 090 000

If you choose a turnkey house, you hire the contractors you prefer to prepare the plot, build the foundation, and connect electricity and water/sewerage.

See what's included

Full Responsibility SEK 1 160 000

If you choose our Full Responsibility service, you don't have to do anything yourself, as we manage the entire project for you. And we mean precisely the entire project.

See what's included

Full Responsibility Fixed Price SEK 1 540 000

If you choose our unique Full Responsibility Fixed Price service, you receive both project management and a fixed price for the entire project before signing the contract.

See what's included

Klara 15

Friggebod i fjällen Friggebod i fjällen

Klara 15

Timeless

Klara 15

Klara 15

Timeless

Timeless shelter for the mountains

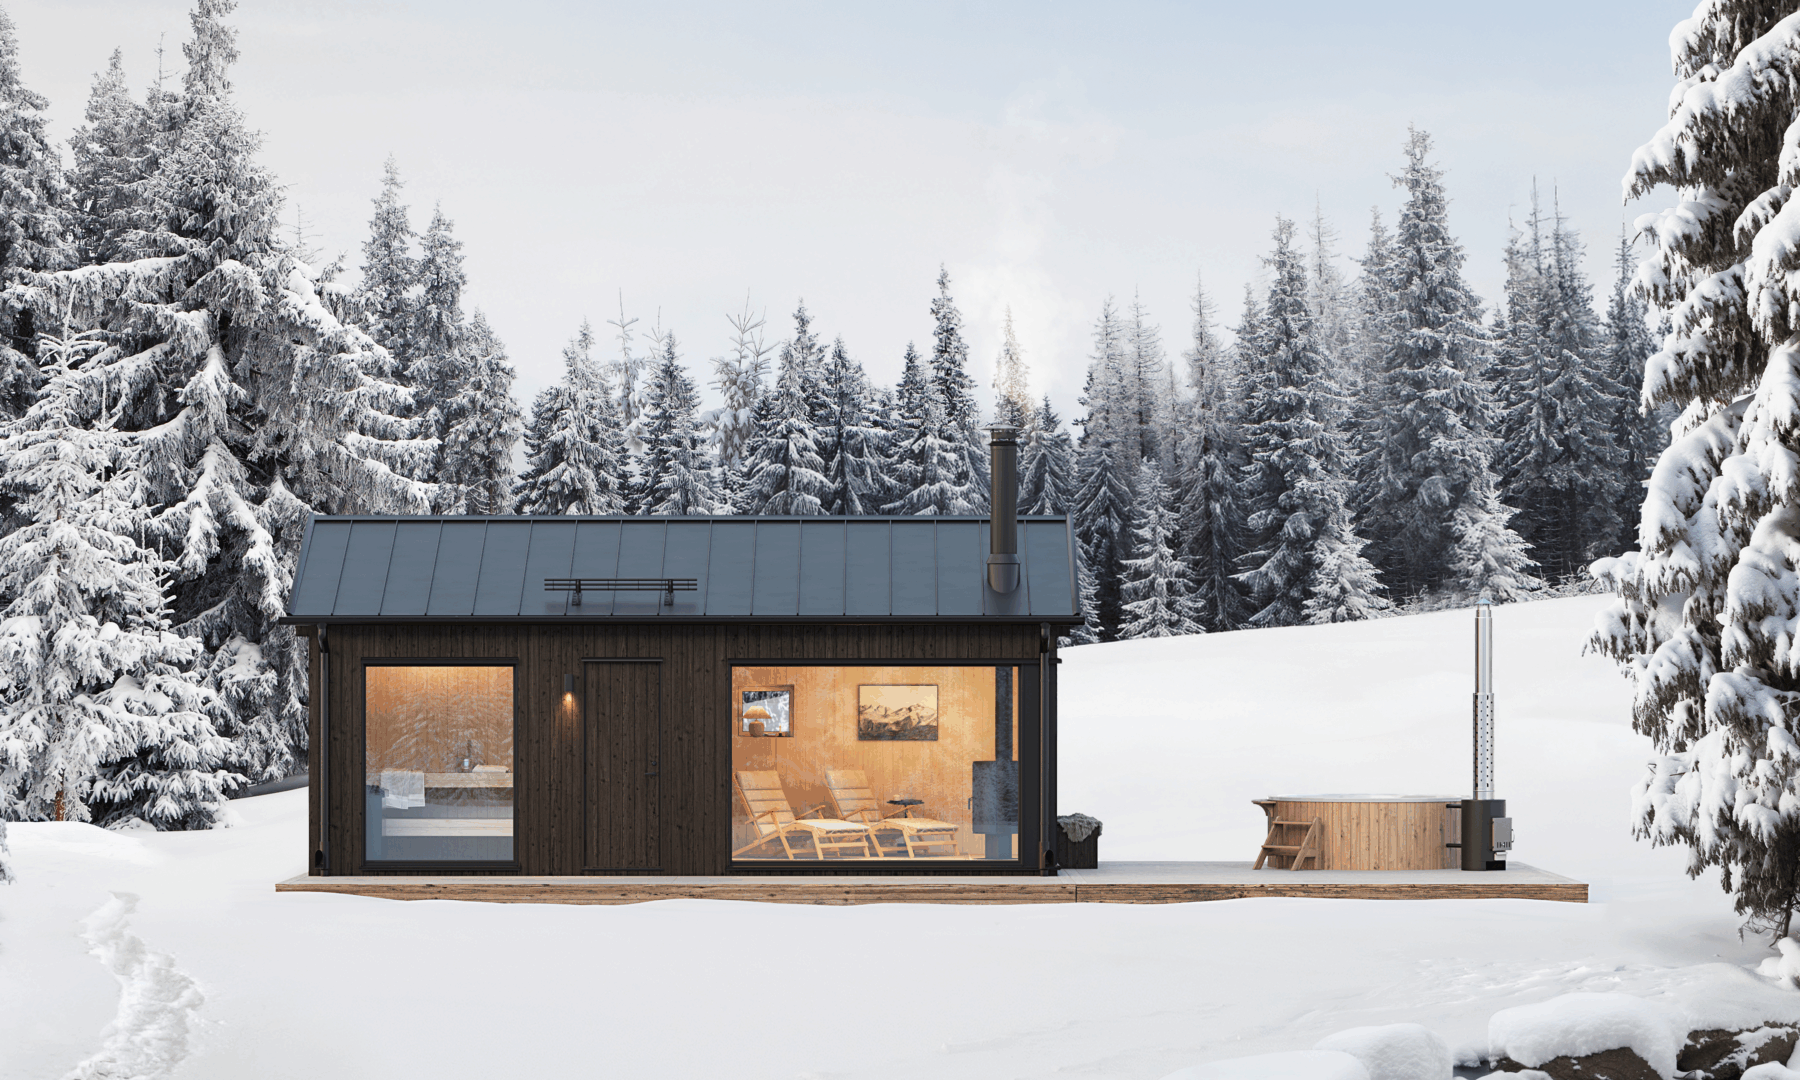
Klara 15 in timeless design is an architect-designed complementary house of 15 sqm, designed with the same care as the larger models. It can stand alone or be placed next to a larger mountain house.

Clean lines and pitched roofs with no overhangs create a calm and contemporary whole. Glass panels let in light and give the surroundings a clear presence.

Klara 15 can be built without a building permit, both inside and outside the zoning plan, according to current rules.

Contact us today

Floor plan

  • Guest house
  • Sauna house with relaxation

The floor plan includes a living room with kitchenette and dining area and a sleeping loft with space for two people. In front of the window there is space for a built-in family bed with storage.

The fully equipped bathroom makes the house complete despite the limited space.

Download floor plan

The layout includes a sauna with panoramic views, a separate shower and a separate relaxation area.

A compact building that creates its own zone for recovery alongside the main house.

Download floor plan

The floor plan includes a living room with kitchenette and dining area and a sleeping loft with space for two people. In front of the window there is space for a built-in family bed with storage.

The fully equipped bathroom makes the house complete despite the limited space.

Download floor plan

The layout includes a sauna with panoramic views, a separate shower and a separate relaxation area.

A compact building that creates its own zone for recovery alongside the main house.

Download floor plan

Interior styles

  • Snow
  • Lichen
  • Forest

Walls and ceilings have a solid fine-sawn wood panel in matt white. The floor is made of solid brushed pine treated with white pigmented hardwax oil. The kitchen is carpentered in solid wood with white pigmented matte lacquer and doors and drawer fronts in light gray. Windows and doors inside are made of wood treated with transparent white pigmented matt lacquer. In the bathroom, light wood and warm gray granite ceramics meet.

The walls and ceilings have solid wood paneling in gray. On the floor is a massive planed granite slab treated with white pigmented hardwax oil. The kitchen is carpentered in solid wood with white pigmented matt lacquer and doors and drawer fronts in anthracite gray. Windows and doors inside are made of wood treated with transparent white pigmented matt lacquer. In the bathroom, grayed wood paneling and dark gray granite ceramics meet.

Walls and ceilings have a solid planed spruce panel treated with white pigmented hardwax oil. On the floor is a solid planed spruce clay treated with white pigmented hardwax oil. Carpentry-built kitchen in solid wood treated with white pigmented matt lacquer and doors and drawer fronts in a green color. Windows and doors inside are made of wood treated with transparent white pigmented matte lacquer. In the bathroom, light wood and granite ceramics meet.

Safety all the way


Even a small complementary house requires experience in both construction and implementation. With Klara Fjällhus, the project is kept together from first contact to finished building.

Behind Klara Fjällhus is Sommarnöjen’s organization with its own house factory and experienced project managers. This provides clarity in responsibility and security in delivery – regardless of the size of the house.

Klara 15 is designed for the mountain climate and is built under controlled conditions. You have one responsible party throughout the project and the option of a turnkey contract with a fixed price, for predictability in both time and finances.

Price

Choose from four convenient ways to engage our services. Climate shells are suitable for those who want to build the interior of the house on their own. A turnkey house is an economical way to get a finished house. With Total Responsibility, you don’t have to do anything yourself. And with Total Responsibility Fixed Price, you know the total cost of the entire project before you start.

Climate Shell Price upon request

If you desire a beautiful house but are willing to take responsibility for the interior and groundwork yourself, the Climate Shell is an economical option.

See what's included

Turnkey house SEK 1 040 000

If you choose a turnkey house, you hire the contractors you prefer to prepare the plot, build the foundation, and connect electricity and water/sewerage.

See what's included

Full Responsibility SEK 1 080 000

If you choose our Full Responsibility service, you don't have to do anything yourself, as we manage the entire project for you. And we mean precisely the entire project.

See what's included

Full Responsibility Fixed Price SEK 1 460 000

If you choose our unique Full Responsibility Fixed Price service, you receive both project management and a fixed price for the entire project before signing the contract.

See what's included

Optional Features

  • Entrance

Entrance

An entrance extension creates a sheltered arrival and a refined transition between outdoors and indoors. A built-in bench and integrated storage make it easy to remove and put on outerwear and boots.

The external storage section accommodates skis, firewood, and equipment in direct connection to the house—organized and easily accessible. The addition follows the house’s proportions and materials and is designed as a natural part of the architecture.

Klara 15

Friggebod i fjällen Friggebod i fjällen

Klara 15

Elegant

Klara 15

Klara 15

Elegant

Elegant cabin for the mountains

The elegant Klara 15 is a compact complementary house with a more contemporary look, with larger glass sections providing light and a view of the landscape. In spite of its size, the house feels just as meticulous and solid as the larger models.

Klara 15 can be built without a building permit, both inside and outside the zoning plan, according to current rules.

Contact us today

Floor plan

  • Guest house
  • Sauna house with relaxation

The floor plan includes a living room with kitchenette and dining area and a sleeping loft with space for two people. In front of the window there is space for a built-in family bed with storage.

The fully equipped bathroom makes the house complete despite the limited space.

Download floor plan

The layout includes a sauna with panoramic views, a separate shower and a separate relaxation area.

A compact building that creates its own zone for recovery alongside the main house.

Download floor plan
Planlösning friggebod 15 kvm
Planlösning bastuhus 15 kvm

The floor plan includes a living room with kitchenette and dining area and a sleeping loft with space for two people. In front of the window there is space for a built-in family bed with storage.

The fully equipped bathroom makes the house complete despite the limited space.

Download floor plan

The layout includes a sauna with panoramic views, a separate shower and a separate relaxation area.

A compact building that creates its own zone for recovery alongside the main house.

Download floor plan

Interior styles

  • Snow
  • Lichen
  • Forest

Walls and ceilings have a solid fine-sawn wood panel in matt white. The floor is made of solid brushed pine treated with white pigmented hardwax oil. The kitchen is carpentered in solid wood with white pigmented matte lacquer and doors and drawer fronts in light gray. Windows and doors inside are made of wood treated with transparent white pigmented matt lacquer. In the bathroom, light wood and warm gray granite ceramics meet.

The walls and ceilings have solid wood paneling in gray. On the floor is a massive planed granite slab treated with white pigmented hardwax oil. The kitchen is carpentered in solid wood with white pigmented matt lacquer and doors and drawer fronts in anthracite gray. Windows and doors inside are made of wood treated with transparent white pigmented matt lacquer. In the bathroom, grayed wood paneling and dark gray granite ceramics meet.

Walls and ceilings have a solid planed spruce panel treated with white pigmented hardwax oil. On the floor is a solid planed spruce clay treated with white pigmented hardwax oil. Carpentry-built kitchen in solid wood treated with white pigmented matt lacquer and doors and drawer fronts in a green color. Windows and doors inside are made of wood treated with transparent white pigmented matte lacquer. In the bathroom, light wood and granite ceramics meet.

Optional Features

  • Entrance

Entrance

An entrance extension creates a sheltered arrival and a refined transition between outdoors and indoors. A built-in bench and integrated storage make it easy to remove and put on outerwear and boots.

The external storage section accommodates skis, firewood, and equipment in direct connection to the house—organized and easily accessible. The addition follows the house’s proportions and materials and is designed as a natural part of the architecture.

Safety all the way


Even a small complementary house requires experience in both construction and implementation. With Klara Fjällhus, the project is kept together from first contact to finished building.

Behind Klara Fjällhus is Sommarnöjen’s organization with its own house factory and experienced project managers. This provides clarity in responsibility and security in delivery – regardless of the size of the house.

Klara 15 is designed for the mountain climate and is built under controlled conditions. You have one responsible party throughout the project and the option of a turnkey contract with a fixed price, for predictability in both time and finances.

Price

Choose from four convenient ways to engage our services. Climate shells are suitable for those who want to build the interior of the house on their own. A turnkey house is an economical way to get a finished house. With Total Responsibility, you don’t have to do anything yourself. And with Total Responsibility Fixed Price, you know the total cost of the entire project before you start.

Climate Shell Price upon request

If you desire a beautiful house but are willing to take responsibility for the interior and groundwork yourself, the Climate Shell is an economical option.

See what's included

Turnkey house SEK 1 090 000

If you choose a turnkey house, you hire the contractors you prefer to prepare the plot, build the foundation, and connect electricity and water/sewerage.

See what's included

Full Responsibility SEK 1 150 000

If you choose our Full Responsibility service, you don't have to do anything yourself, as we manage the entire project for you. And we mean precisely the entire project.

See what's included

Full Responsibility Fixed Price SEK 1 540 000

If you choose our unique Full Responsibility Fixed Price service, you receive both project management and a fixed price for the entire project before signing the contract.

See what's included
Klara 30

Klara 30

Elegant

Klara 30

Klara 30

Elegant

Elegant second home for life in the mountains

The elegant Klara 30 is a compact mountain house with a more contemporary look. It can stand independently or be placed as a stand-alone building alongside the main house.

Larger glass sections open the room to the landscape and give a bright and modern feel. Despite its size, the house feels as meticulous and solid as the larger models.

When Klara 30 is built as an addition to a larger mountain house, no building permit is normally required, both within and outside the detailed plan.

Contact us today

Floor plan

  • Complete detached house
  • Sauna house with relaxation

Here, every square meter is utilized. The floor plan provides a full-fledged accommodation in a compact format, with a bedroom for a double bed and a sleeping loft with two beds.

The living room has an open-plan kitchen and lounge area – a natural gathering point after a day in the mountains. The bathroom is fully equipped and the hallway has storage and drying cabinets adapted for wet outerwear and equipment.

A small house with the same function and comfort as much larger buildings.

The layout is designed for relaxation. The sauna is glassed in and is followed by a shower and a separate relaxation area.

A place of its own for quiet mornings, for warmth after cold days and for long evenings in small groups.

Attefallshus planlösning 30 kvm

Here, every square meter is utilized. The floor plan provides a full-fledged accommodation in a compact format, with a bedroom for a double bed and a sleeping loft with two beds.

The living room has an open-plan kitchen and lounge area – a natural gathering point after a day in the mountains. The bathroom is fully equipped and the hallway has storage and drying cabinets adapted for wet outerwear and equipment.

A small house with the same function and comfort as much larger buildings.

The layout is designed for relaxation. The sauna is glassed in and is followed by a shower and a separate relaxation area.

A place of its own for quiet mornings, for warmth after cold days and for long evenings in small groups.

Interior styles

  • Snow
  • Lichen
  • Forest

Walls and ceilings have a solid fine-sawn wood panel in matt white. The floor is made of solid brushed pine treated with white pigmented hardwax oil. The kitchen is carpentered in solid wood with white pigmented matte lacquer and doors and drawer fronts in light gray. Windows and doors inside are made of wood treated with transparent white pigmented matt lacquer. In the bathroom, light wood and warm gray granite ceramics meet.

The walls and ceilings have solid wood paneling in gray. On the floor is a massive planed granite slab treated with white pigmented hardwax oil. The kitchen is carpentered in solid wood with white pigmented matt lacquer and doors and drawer fronts in anthracite gray. Windows and doors inside are made of wood treated with transparent white pigmented matt lacquer. In the bathroom, grayed wood paneling and dark gray granite ceramics meet.

Walls and ceilings have a solid planed spruce panel treated with white pigmented hardwax oil. On the floor is a solid planed spruce clay treated with white pigmented hardwax oil. Carpentry-built kitchen in solid wood treated with white pigmented matt lacquer and doors and drawer fronts in a green color. Windows and doors inside are made of wood treated with transparent white pigmented matte lacquer. In the bathroom, light wood and granite ceramics meet.

Optional Features

  • Entrance
  • Bay Window

Entrance

An entrance extension creates a sheltered arrival and a refined transition between outdoors and indoors. A built-in bench and integrated storage make it easy to remove and put on outerwear and boots.

The external storage section accommodates skis, firewood, and equipment in direct connection to the house—organized and easily accessible. The addition follows the house’s proportions and materials and is designed as a natural part of the architecture.

Bay Window
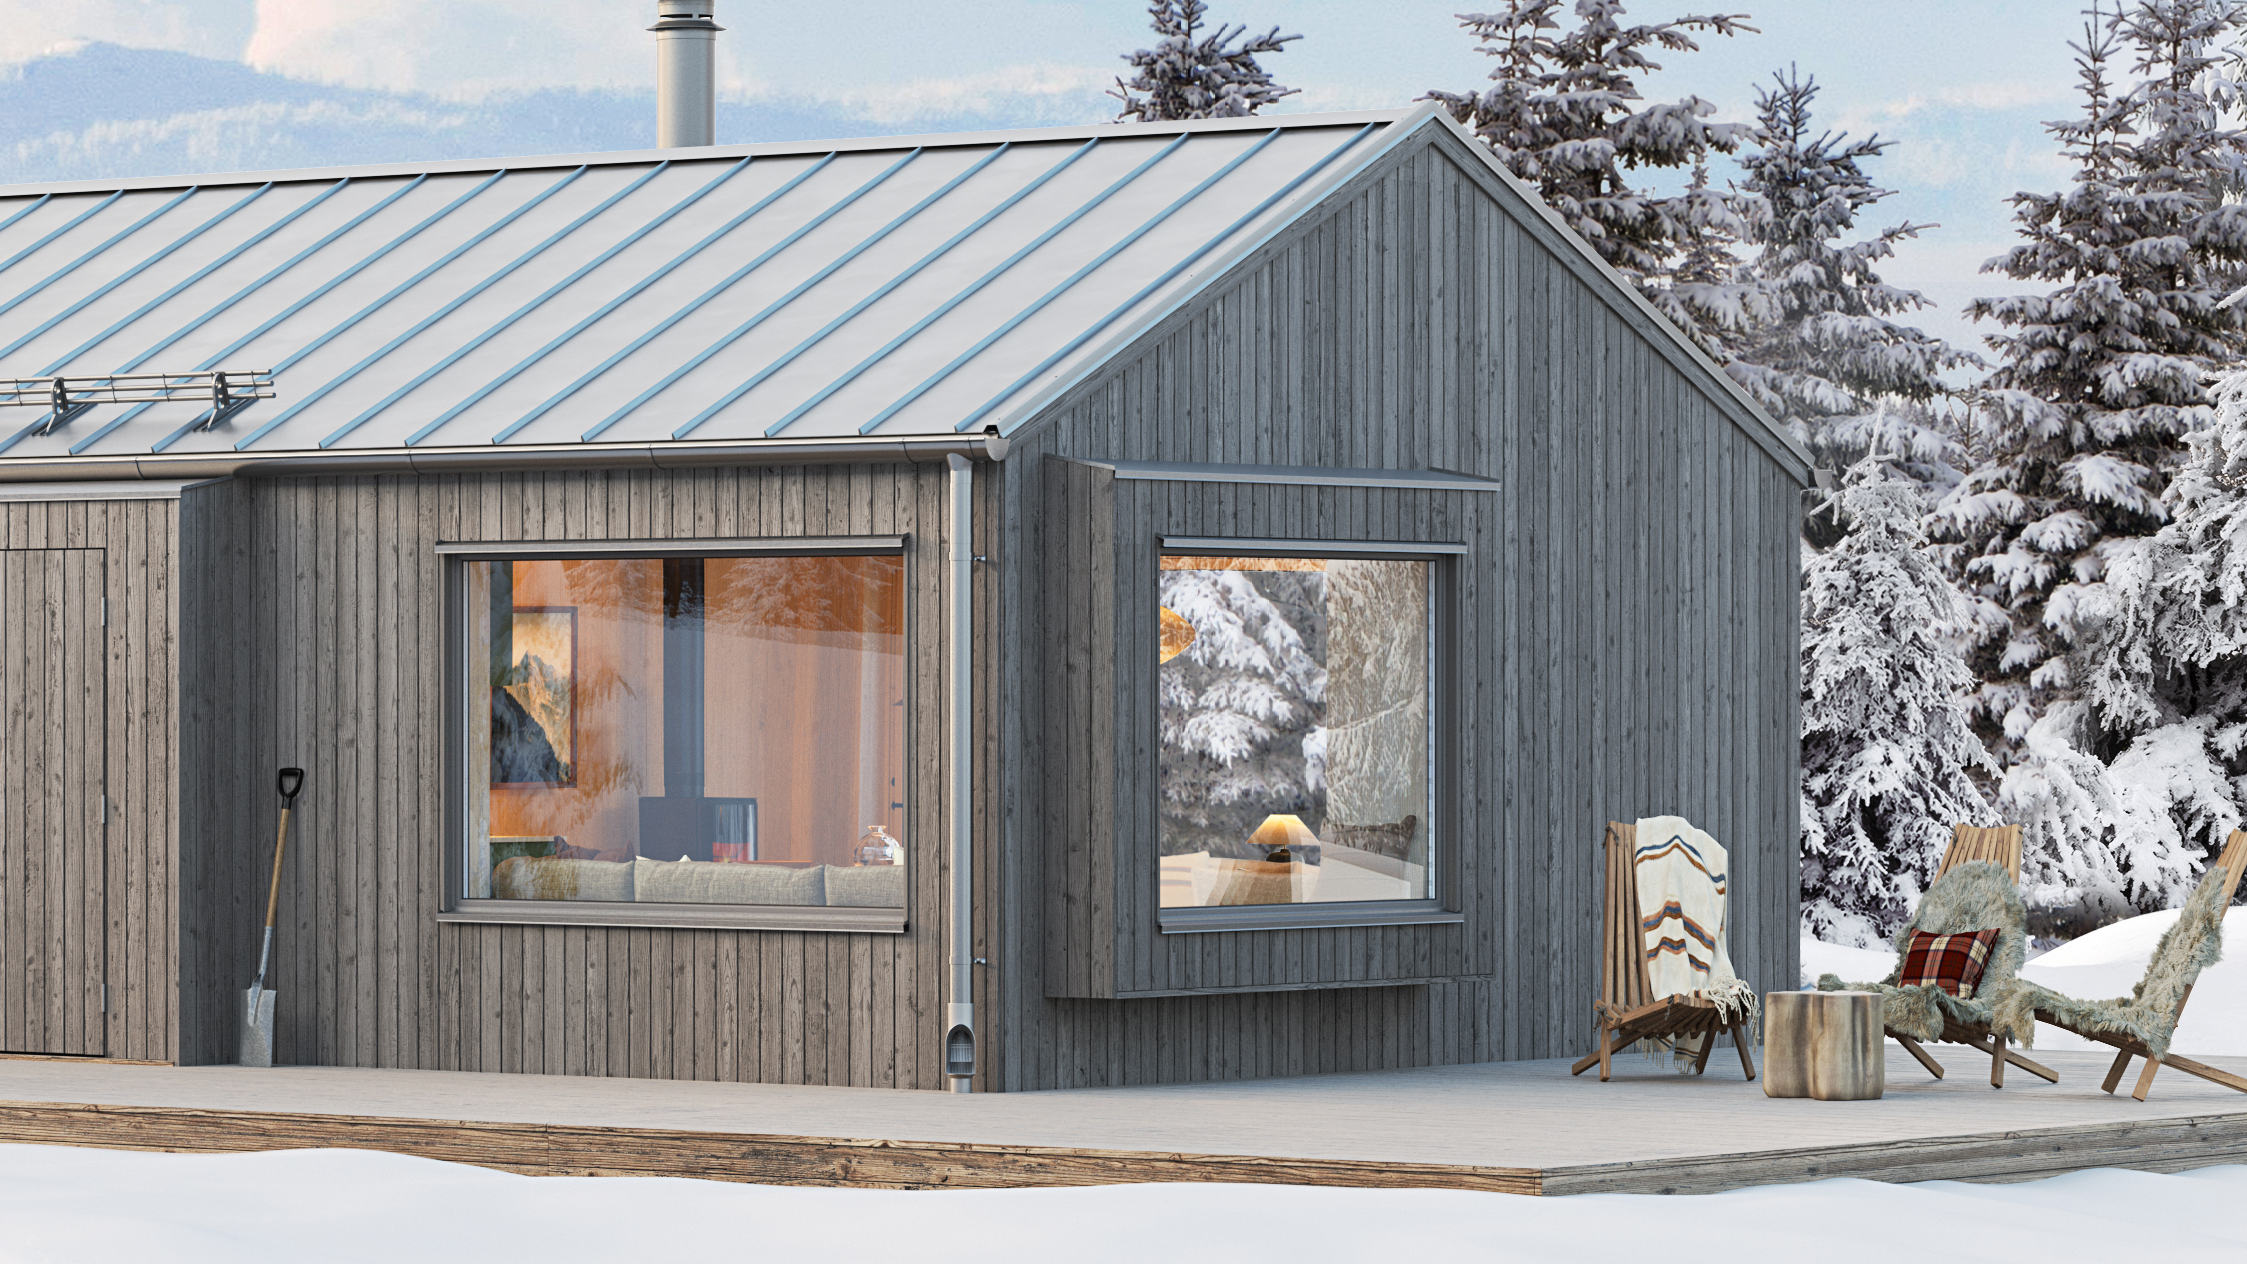
A bay window with a custom-built bench opens the room toward the landscape and creates a natural seating area with a view. Here is space to sit down, read, or gather with the mountains nearby.

From the outside, the bay window breaks up the facade and gives the house a varied and dynamic expression. The form is designed to harmonize with the house’s architecture and enhance its character.

Safety all the way


Even a small mountain house requires experience in both construction and implementation. With Klara Fjällhus, the project is kept together from first contact to finished building.

Behind Klara Fjällhus is Sommarnöjen’s organization with its own house factory and experienced project managers. This provides stability in delivery and clarity in responsibility – regardless of the size of the house.

Klara 30 is designed for the mountain climate and is built under controlled conditions. You have one responsible party throughout the project and the option of a turnkey contract with a fixed price, for security in both time and finances.

Price

Choose from four convenient ways to engage our services. Climate shells are suitable for those who want to build the interior of the house on their own. A turnkey house is an economical way to get a finished house. With Total Responsibility, you don’t have to do anything yourself. And with Total Responsibility Fixed Price, you know the total cost of the entire project before you start.

Climate Shell Price upon request

If you desire a beautiful house but are willing to take responsibility for the interior and groundwork yourself, the Climate Shell is an economical option.

See what's included

Turnkey house SEK 1 480 000

If you choose a turnkey house, you hire the contractors you prefer to prepare the plot, build the foundation, and connect electricity and water/sewerage.

See what's included

Full Responsibility SEK 1 570 000

If you choose our Full Responsibility service, you don't have to do anything yourself, as we manage the entire project for you. And we mean precisely the entire project.

See what's included

Full Responsibility Fixed Price SEK 1 970 000

If you choose our unique Full Responsibility Fixed Price service, you receive both project management and a fixed price for the entire project before signing the contract.

See what's included

Klara 30

Attefallshus i fjällen Attefallshus i fjällen

Klara 30

Timeless

Klara 30

Klara 30

Timeless


A timeless second home for life in the mountains

Klara 30 in a timeless design is an architect-designed Attefallshus adapted for the mountain environment. It works as an independent smaller accommodation or can be placed next to a larger mountain house on the plot.

Despite its limited surface area, the feeling is the same as in the larger models. Clean lines and pitched roofs without overhangs create a calm and contemporary whole. The glass panels let in the light and allow nature to become part of the room.

When Klara 30 is built as an addition to a larger mountain house, no building permit is normally required, both within and outside the detailed plan.


Contact us today

Floor plan

  • Complete detached house
  • Sauna house with relaxation

The floor plan functions as an independent smaller accommodation with a bedroom for a double bed and a sleeping loft with two beds. The living room houses the kitchen and lounge area in an open plan.

The bathroom is fully equipped and the hall has storage and drying cabinet adapted for mountain life.


Download floor plan

The layout includes a sauna with glass facing nature, a separate shower and a separate relaxation area.

A freestanding building that creates its own place of warmth and recovery on the plot.

Download floor plan
Planlösning attefallshus 30 kvm
Planlösning Bastuhus 30 kvm

The floor plan functions as an independent smaller accommodation with a bedroom for a double bed and a sleeping loft with two beds. The living room houses the kitchen and lounge area in an open plan.

The bathroom is fully equipped and the hall has storage and drying cabinet adapted for mountain life.


Download floor plan

The layout includes a sauna with glass facing nature, a separate shower and a separate relaxation area.

A freestanding building that creates its own place of warmth and recovery on the plot.

Download floor plan

Interior styles

  • Snow
  • Lichen
  • Forest

Walls and ceilings have a solid fine-sawn wood panel in matt white. The floor is made of solid brushed pine treated with white pigmented hardwax oil. The kitchen is carpentered in solid wood with white pigmented matte lacquer and doors and drawer fronts in light gray. Windows and doors inside are made of wood treated with transparent white pigmented matt lacquer. In the bathroom, light wood and warm gray granite ceramics meet.

The walls and ceilings have solid wood paneling in gray. On the floor is a massive planed granite slab treated with white pigmented hardwax oil. The kitchen is carpentered in solid wood with white pigmented matt lacquer and doors and drawer fronts in anthracite gray. Windows and doors inside are made of wood treated with transparent white pigmented matt lacquer. In the bathroom, grayed wood paneling and dark gray granite ceramics meet.

Walls and ceilings have a solid planed spruce panel treated with white pigmented hardwax oil. On the floor is a solid planed spruce clay treated with white pigmented hardwax oil. Carpentry-built kitchen in solid wood treated with white pigmented matt lacquer and doors and drawer fronts in a green color. Windows and doors inside are made of wood treated with transparent white pigmented matte lacquer. In the bathroom, light wood and granite ceramics meet.

Optional Features

  • Entrance
  • Bay Window

Entrance

An entrance extension creates a sheltered arrival and a refined transition between outdoors and indoors. A built-in bench and integrated storage make it easy to remove and put on outerwear and boots.

The external storage section accommodates skis, firewood, and equipment in direct connection to the house—organized and easily accessible. The addition follows the house’s proportions and materials and is designed as a natural part of the architecture.

Bay Window
A bay window with a custom-built bench opens the room toward the landscape and creates a natural seating area with a view. Here is space to sit down, read, or gather with the mountains nearby.

From the outside, the bay window breaks up the facade and gives the house a varied and dynamic expression. The form is designed to harmonize with the house’s architecture and enhance its character.

Safety all the way


Even a small mountain house requires experience in both construction and implementation. With Klara Fjällhus, the project is kept together from first contact to finished building.

Behind Klara Fjällhus is Sommarnöjen’s organization with its own house factory and experienced project managers. This provides stability in delivery and clarity in responsibility – regardless of the size of the house.

Klara 30 is designed for the mountain climate and is built under controlled conditions. You have one responsible party throughout the project and the option of a turnkey contract with a fixed price, for security in both time and finances.

Price

Choose from four convenient ways to engage our services. Climate shells are suitable for those who want to build the interior of the house on their own. A turnkey house is an economical way to get a finished house. With Total Responsibility, you don’t have to do anything yourself. And with Total Responsibility Fixed Price, you know the total cost of the entire project before you start.

Climate Shell Price upon request

If you desire a beautiful house but are willing to take responsibility for the interior and groundwork yourself, the Climate Shell is an economical option.

See what's included

Turnkey house SEK 1 430 000

If you choose a turnkey house, you hire the contractors you prefer to prepare the plot, build the foundation, and connect electricity and water/sewerage.

See what's included

Full Responsibility SEK 1 520 000

If you choose our Full Responsibility service, you don't have to do anything yourself, as we manage the entire project for you. And we mean precisely the entire project.

See what's included

Full Responsibility Fixed Price SEK 1 920 000

If you choose our unique Full Responsibility Fixed Price service, you receive both project management and a fixed price for the entire project before signing the contract.

See what's included

Klara 30

Attefallshus i fjällen Attefallshus i fjällen

Klara 30

classic

Klara 30

Klara 30

classic


Classic Attefall house for life in the mountains

Klara 30 in a classic design is a mountain-adapted Attefall house with roots in Nordic building tradition. It functions as an independent small accommodation or as a stand-alone building next to the main house.

Saddle roofs with roof overhangs and windows with transoms give the house a warm and distinct character. The classic expression maintains the same quality of materials and workmanship as the larger houses.

When Klara 30 is built as an addition to a larger mountain house, no building permit is normally required, both within and outside the detailed plan.


Contact us today


Floor plan

  • Complete detached house
  • Sauna house with relaxation

The floor plan functions as an independent smaller accommodation with a bedroom for a double bed and a sleeping loft with two beds. The living room houses the kitchen and lounge area in an open plan.

The bathroom is fully equipped and the hall has storage and drying cabinet adapted for mountain life.

Download floor plan

The layout includes a sauna with glass facing nature, a separate shower and a separate relaxation area.

A freestanding building that creates its own place of warmth and recovery on the plot.

Download floor plan
Attefallshus planlösning 30 kvm
Planlösning Bastuhus 30 kvm

The floor plan functions as an independent smaller accommodation with a bedroom for a double bed and a sleeping loft with two beds. The living room houses the kitchen and lounge area in an open plan.

The bathroom is fully equipped and the hall has storage and drying cabinet adapted for mountain life.

Download floor plan

The layout includes a sauna with glass facing nature, a separate shower and a separate relaxation area.

A freestanding building that creates its own place of warmth and recovery on the plot.

Download floor plan

Interior styles

  • Snow
  • Lichen
  • Forest

Walls and ceilings have a solid fine-sawn wood panel in matt white. The floor is made of solid brushed pine treated with white pigmented hardwax oil. The kitchen is carpentered in solid wood with white pigmented matte lacquer and doors and drawer fronts in light gray. Windows and doors inside are made of wood treated with transparent white pigmented matt lacquer. In the bathroom, light wood and warm gray granite ceramics meet.

The walls and ceilings have solid wood paneling in gray. On the floor is a massive planed granite slab treated with white pigmented hardwax oil. The kitchen is carpentered in solid wood with white pigmented matt lacquer and doors and drawer fronts in anthracite gray. Windows and doors inside are made of wood treated with transparent white pigmented matt lacquer. In the bathroom, grayed wood paneling and dark gray granite ceramics meet.

Walls and ceilings have a solid planed spruce panel treated with white pigmented hardwax oil. On the floor is a solid planed spruce clay treated with white pigmented hardwax oil. Carpentry-built kitchen in solid wood treated with white pigmented matt lacquer and doors and drawer fronts in a green color. Windows and doors inside are made of wood treated with transparent white pigmented matte lacquer. In the bathroom, light wood and granite ceramics meet.

Optional Features

  • Entrance
  • Bay Window

Entrance

An entrance extension creates a sheltered arrival and a refined transition between outdoors and indoors. A built-in bench and integrated storage make it easy to remove and put on outerwear and boots.

The external storage section accommodates skis, firewood, and equipment in direct connection to the house—organized and easily accessible. The addition follows the house’s proportions and materials and is designed as a natural part of the architecture.

Bay Window
A bay window with a custom-built bench opens the room toward the landscape and creates a natural seating area with a view. Here is space to sit down, read, or gather with the mountains nearby.

From the outside, the bay window breaks up the facade and gives the house a varied and dynamic expression. The form is designed to harmonize with the house’s architecture and enhance its character.

Safety all the way


Even a small mountain house requires experience in both construction and implementation. With Klara Fjällhus, the project is kept together from first contact to finished building.

Behind Klara Fjällhus is Sommarnöjen’s organization with its own house factory and experienced project managers. This provides stability in delivery and clarity in responsibility – regardless of the size of the house.

Klara 30 is designed for the mountain climate and is built under controlled conditions. You have one responsible party throughout the project and the option of a turnkey contract with a fixed price, for security in both time and finances.

Price

Choose from four convenient ways to engage our services. Climate shells are suitable for those who want to build the interior of the house on their own. A turnkey house is an economical way to get a finished house. With Total Responsibility, you don’t have to do anything yourself. And with Total Responsibility Fixed Price, you know the total cost of the entire project before you start.

Climate Shell Price upon request

If you desire a beautiful house but are willing to take responsibility for the interior and groundwork yourself, the Climate Shell is an economical option.

See what's included

Turnkey house SEK 1 540 000

If you choose a turnkey house, you hire the contractors you prefer to prepare the plot, build the foundation, and connect electricity and water/sewerage.

See what's included

Full Responsibility SEK 1 630 000

If you choose our Full Responsibility service, you don't have to do anything yourself, as we manage the entire project for you. And we mean precisely the entire project.

See what's included

Full Responsibility Fixed Price SEK 2 030 000

If you choose our unique Full Responsibility Fixed Price service, you receive both project management and a fixed price for the entire project before signing the contract.

See what's included

Klara 105

Fjällstuga i tjärvitriol Fjällstuga i tjärvitriol
Fjällstuga över 100 kvm Fjällstuga över 100 kvm

Klara 105

Timeless

Klara 105

Klara 105

Timeless


Timeless mountain homestead for one or two families

Klara 105 in a timeless design is the mountain homestead for families who want to gather—without the house taking over. The generous form creates a sheltered, wind-protected space and naturally ties the parts of the house together.

The expression is clean and calm. Pure lines and a gable roof without eaves create a contemporary whole. The horizontal panoramic windows let in the light and give the mountains a natural place in the room.

This is a mountain homestead in balance—generous, yet restrained.


Contact us today

Floor plan

  • One family
  • Two families

The floor plan accommodates four bedrooms, two of which have space for a double bed and ample storage. The kitchen and living room are open-plan, forming the house’s central gathering point. Two bathrooms are included, one with a sauna.

The hall is adapted for mountain life with storage and a drying cabinet for outerwear and ski boots. A loft can be added, providing up to ten sleeping places. An external entrance section with additional storage can be added.

Download floor plan

The house is divided into two independent living units. The main unit, approximately 75 sqm, includes three bedrooms, an open-plan kitchen and living room, and a bathroom with a sauna. The smaller unit, approximately 30 sqm, contains a bedroom, kitchen and living room, and a bathroom.

Storage and a drying cabinet are available in both units. A loft can be added to each respective unit. An external entrance section with additional storage can be added.

Download floor plan
Planlösning fjällstuga 105 kvm
Planlösning fjällstuga 105 kvadratmeter

The floor plan accommodates four bedrooms, two of which have space for a double bed and ample storage. The kitchen and living room are open-plan, forming the house’s central gathering point. Two bathrooms are included, one with a sauna.

The hall is adapted for mountain life with storage and a drying cabinet for outerwear and ski boots. A loft can be added, providing up to ten sleeping places. An external entrance section with additional storage can be added.

Download floor plan

The house is divided into two independent living units. The main unit, approximately 75 sqm, includes three bedrooms, an open-plan kitchen and living room, and a bathroom with a sauna. The smaller unit, approximately 30 sqm, contains a bedroom, kitchen and living room, and a bathroom.

Storage and a drying cabinet are available in both units. A loft can be added to each respective unit. An external entrance section with additional storage can be added.

Download floor plan

Interior styles

  • Snow
  • Lichen
  • Forest

Walls and ceilings have a solid fine-sawn wood panel in matt white. The floor is made of solid brushed pine treated with white pigmented hardwax oil. The kitchen is carpentered in solid wood with white pigmented matte lacquer and doors and drawer fronts in light gray. Windows and doors inside are made of wood treated with transparent white pigmented matt lacquer. In the bathroom, light wood and warm gray granite ceramics meet.

The walls and ceilings have solid wood paneling in gray. On the floor is a massive planed granite slab treated with white pigmented hardwax oil. The kitchen is carpentered in solid wood with white pigmented matt lacquer and doors and drawer fronts in anthracite gray. Windows and doors inside are made of wood treated with transparent white pigmented matt lacquer. In the bathroom, grayed wood paneling and dark gray granite ceramics meet.

Walls and ceilings have a solid planed spruce panel treated with white pigmented hardwax oil. On the floor is a solid planed spruce clay treated with white pigmented hardwax oil. Carpentry-built kitchen in solid wood treated with white pigmented matt lacquer and doors and drawer fronts in a green color. Windows and doors inside are made of wood treated with transparent white pigmented matte lacquer. In the bathroom, light wood and granite ceramics meet.

Optional Features

  • Entrance
  • Bay Window

Entrance

An entrance extension creates a sheltered arrival and a refined transition between outdoors and indoors. A built-in bench and integrated storage make it easy to remove and put on outerwear and boots.

The external storage section accommodates skis, firewood, and equipment in direct connection to the house—organized and easily accessible. The addition follows the house’s proportions and materials and is designed as a natural part of the architecture.

Bay Window
A bay window with a custom-built bench opens the room toward the landscape and creates a natural seating area with a view. Here is space to sit down, read, or gather with the mountains nearby.

From the outside, the bay window breaks up the facade and gives the house a varied and dynamic expression. The form is designed to harmonize with the house’s architecture and enhance its character.

Safety all the way


Building in the mountains requires more – of both the house and the project. With Klara Fjällhus, everything is kept together in a clear structure, from the first sketch to the finished building.

Behind the project is Sommarnöjen’s organization, with experienced project managers and its own house factory. This provides stability in implementation and financial security throughout the process.

The houses are designed for the mountain climate and are built under controlled conditions. You have one responsible party throughout the project and the option of a turnkey contract with a fixed price – for predictability in both time and budget.

Price

Choose from four convenient ways to engage our services. The Climate Shell suits those who wish to build the house’s interior themselves. A Turnkey House is an economical way to get a finished house. With Full Responsibility, you don’t have to do anything yourself. And with Full Responsibility Fixed Price, you know the total cost of the entire project before you start.

Climate Shell Price upon request

If you desire a beautiful house but are willing to take responsibility for the interior and groundwork yourself, the Climate Shell is an economical option.

See what's included

Turnkey house SEK 3,640,000

If you choose a turnkey house, you hire the contractors you prefer to prepare the plot, build the foundation, and connect electricity and water/sewerage.

See what's included

Full Responsibility SEK 3,870,000

If you choose our Full Responsibility service, you don't have to do anything yourself, as we manage the entire project for you. And we mean precisely the entire project.

See what's included

Full Responsibility Fixed Price SEK 4,350,000

If you choose our unique Full Responsibility Fixed Price service, you receive both project management and a fixed price for the entire project before signing the contract.

See what's included

    Would you like to know more or book a meeting?

    Ask a question or leave your details and we will contact you.


      Subscribe to our newsletter!

      Be the first to know what's happening at Klara Fjällhus.