English

March 5, 2026

Mountain houses for commercial projects

Architecture and construction of mountain houses in collaboration with landowners, developers, construction partners, and resort developers.

Building in the mountains places special demands on both architecture and execution. Snow zones, short construction seasons, logistics, and detailed development plans affect how buildings can be designed and constructed.

Klara Fjällhus has developed a collection of architect-designed mountain houses specifically adapted to mountain conditions. Production takes place indoors in a factory. This ensures stable quality, reduced weather impact, and short construction times on-site – a decisive factor in mountain environments where the construction season is often limited.

We collaborate with landowners, developers, construction partners, and tourism stakeholders in projects where architecture, buildability, and economics need to work together. Our houses are developed to be repeatable and adaptable within a cohesive development – from smaller areas to larger mountain projects.

Well-thought-out architecture and a cohesive development strengthen both the area’s identity and its long-term appeal.

We often participate early in the process to test, together with the project’s stakeholders, how the development can be designed and implemented on-site.

Developed for mountain environments

Klara Fjällhus is based on a system where architecture, engineering, and production have been developed together. This makes projects more predictable in terms of time, cost, and quality.

The houses are dimensioned for Nordic snow zones and comply with Swedish building regulations. Through industrial factory production, quality can be kept consistent while construction time on-site is shortened.

This provides better control over both project risk and the final result.

Collaborations in mountain house projects

Landowners and area development

When land is developed in the mountains, the overall vision is crucial. The development needs to maintain a consistent architectural level while functioning long-term in the climate.

Klara Fjällhus offers a fully developed house collection that can be repeated and adapted within a cohesive design concept. This makes it possible to create areas where architecture, buildability, and economics are integrated from the start.

For landowners, this can also mean that plots are offered together with architect-designed houses. This makes the project clearer for the buyer and simplifies the sale of the area.

Developers and ski resort development

In larger projects where holiday homes are to be sold or rented out, control over time, cost, and quality is essential.

Klara Fjällhus is delivered with a defined scope, clear agreements, and construction dimensioned for mountain climate conditions. The houses are produced industrially in a factory, ensuring stable quality even in projects with many units.

Architecture, construction, and interiors are developed as a whole – resulting in buildings that are attractive for sale and robust in operation, while the project can be executed with higher predictability.

Construction partners and development collaborations

We also collaborate with construction companies and local contractors who wish to work with a well-developed mountain house product.

In these projects, Klara Fjällhus can deliver finished house modules or weather-tight shells from the factory, while the local partner is responsible for the contract and completion on-site.

This makes it possible to combine industrially produced architecture with local contracting expertise and an efficient construction process.

Tourism and hospitality projects

In many mountain areas, demand is growing for smaller, well-designed rental accommodations.

Klara Fjällhus offers models suitable for rental villages, nature resorts, or supplementary accommodation at existing facilities.

The houses are developed for year-round use and are built with the same construction and quality as our larger mountain houses.

An established organization behind the projects

Klara Fjällhus is part of Sommarnöjen and is built in the same factory, with the same organization and project management.

This combines mountain specialization with an established and reliable delivery structure. The result is better control over time, cost, and quality than with traditional site-built production.

Are you planning a mountain project?

Contact us for an initial discussion, and we will begin by looking at the site’s conditions and what a collaboration could look like.

About Klara Fjällhus

Architecture that belongs in the mountains
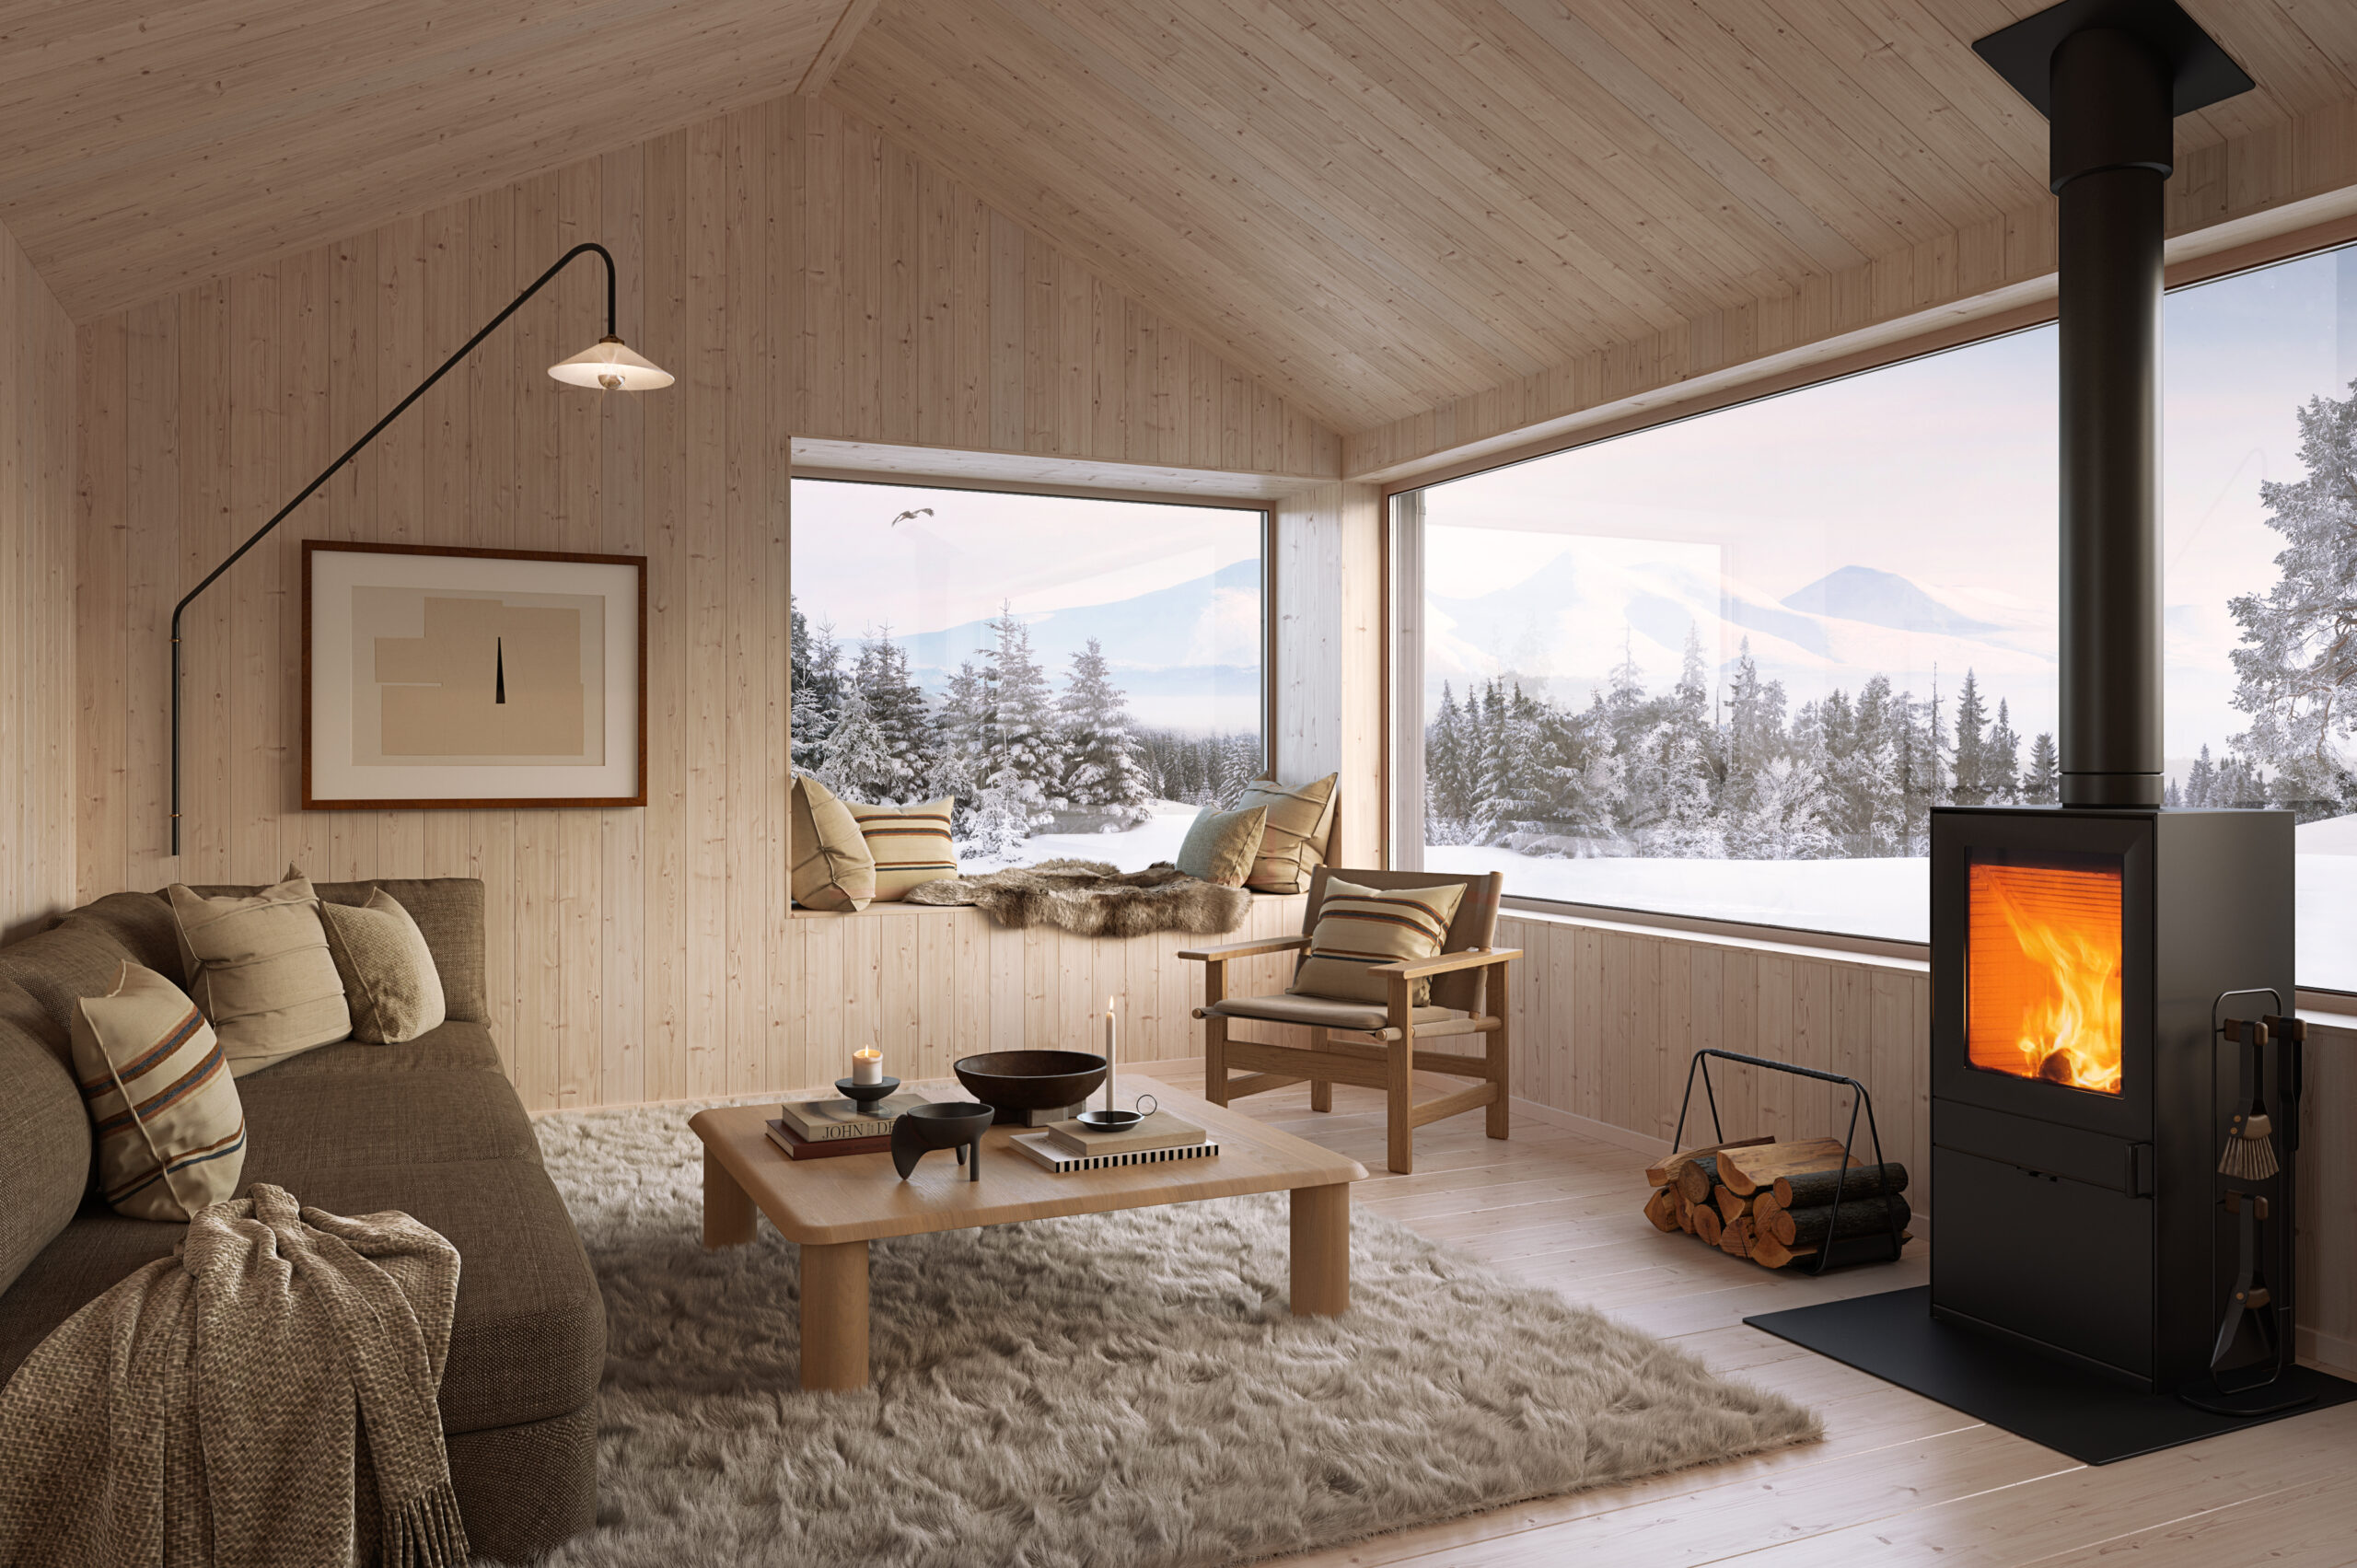
Fjällhus interiör med utsikt
Designed for life in the mountains
Precision and Craftsmanship
A partner you can trust
Select and customize your floor plan
Built for the mountains – with respect for nature

Architecture that belongs in the mountains

Our houses feature beautiful proportions, simple forms, and harmonious materials that allow them to blend into their surroundings. The architecture is thoughtfully designed and inspired by Nordic building traditions and the mountain landscape – crafted to endure for many generations.

Large glass sections provide direct contact with nature, allowing light and views to become part of everyday life. At the same time, well-balanced roof forms, robust materials, and clear details create houses that perform in a climate where snow, wind, and significant temperature differences pose specific demands.

In our mountain houses, you can leave everyday life behind, slow down, and live close to nature – with all amenities in place from the start.

Read the article

How it works

Your Journey to a New Home

Here’s our simple step-by-step process.

Climate Shell, Turnkey, or Total Responsibility?

Choose a collaboration model that suits you.

Fixed and Transparent Prices

Read about our prices and download the price list.

Secure Agreements

Our conditional agreements make the process secure.

Flexible Payment Plan

Pay for your house as it is manufactured.

Our Responsibility

Responsibility for your house for up to 10 years.

Your Journey to a New Home

Building a house in the mountains can require just as much time and cause as many concerns as constructing a permanent residence. Klara Fjällhus simplifies the process. Our clear process means you can sit back and let us do the work. Your personal project manager will guide you through the entire process.


Here’s our simple step-by-step process

Climate Shell, Turnkey, or Total Responsibility?

Choose from four convenient ways to engage our services. Climate Shell suits those who wish to build the house’s interior themselves. A Turnkey house is an economical way to get a finished home. With Total Responsibility, you don’t have to do anything yourself. And with Total Responsibility Fixed Price, your developer costs, groundwork, and connections for electricity and water/sewer are included in the price.

Read about our collaboration models and choose the one that best suits you. Whichever you choose, you’ll benefit from a clear process and transparent costs.


Read more and compare our contract types

Fixed and Transparent Prices

Our base price for a turnkey house includes a completely finished house and a personal project manager until you move in. The house price is fixed, transparent, and no hidden costs are added. Trailer transport throughout Sweden is included in the price, as is the crane that lifts the house to your plot. If you choose Total Responsibility, we also handle groundwork, foundation, and connections. If you prefer to be responsible for the interior yourself, the Climate Shell option is available.


Read about our prices and download a price list

Secure Agreements

Once you have signed an agreement with us, we will survey the route to your plot and ensure that crane lifting is feasible. Thereafter, the process for building permits, construction notifications, and any other applications will commence. Should transport prove impossible or the house not be permitted for construction, your house purchase will, of course, be cancelled.


Read about our agreements

Flexible Payment Plan

You pay for your house in four stages, in line with the manufacturing costs incurred. This results in the lowest cost for you. If you feel more secure or your bank prefers, you can also choose to pay 90% of the amount after delivery.


Here’s our payment plan

Our Responsibility

Every work step in your house is inspected at the factory to ensure the highest quality finish. Once the house is complete, it is inspected by an independent surveyor. If you choose a Turnkey house, we are responsible for manufacturing defects for three years. With Total Responsibility, our liability extends for ten years and also covers groundwork, foundation, and connections carried out by local contractors.

Read more about responsibility and warranty

    Would you like to know more or book a meeting?

    Ask a question or leave your details and we will contact you.


      Subscribe to our newsletter!

      Be the first to know what's happening at Klara Fjällhus.